Shelter Capacity Calculator
Emergency housing planning • 2026 edition
Shelter Capacity Formula:
Show the calculatorTotal Capacity = (Available Area ÷ Space per Person) × (1 - Common Areas) × Occupancy Factor
Where:
- Available Area: Usable square footage for sleeping/resting
- Space per Person: 20-30 sq ft per person (minimum 20 sq ft)
- Common Areas: 20-30% of total area for shared spaces
- Occupancy Factor: 0.8-0.9 (accounts for furniture, movement)
This formula calculates the maximum safe occupancy for emergency shelters based on available space and safety requirements.
Example: For a 2000 sq ft facility:
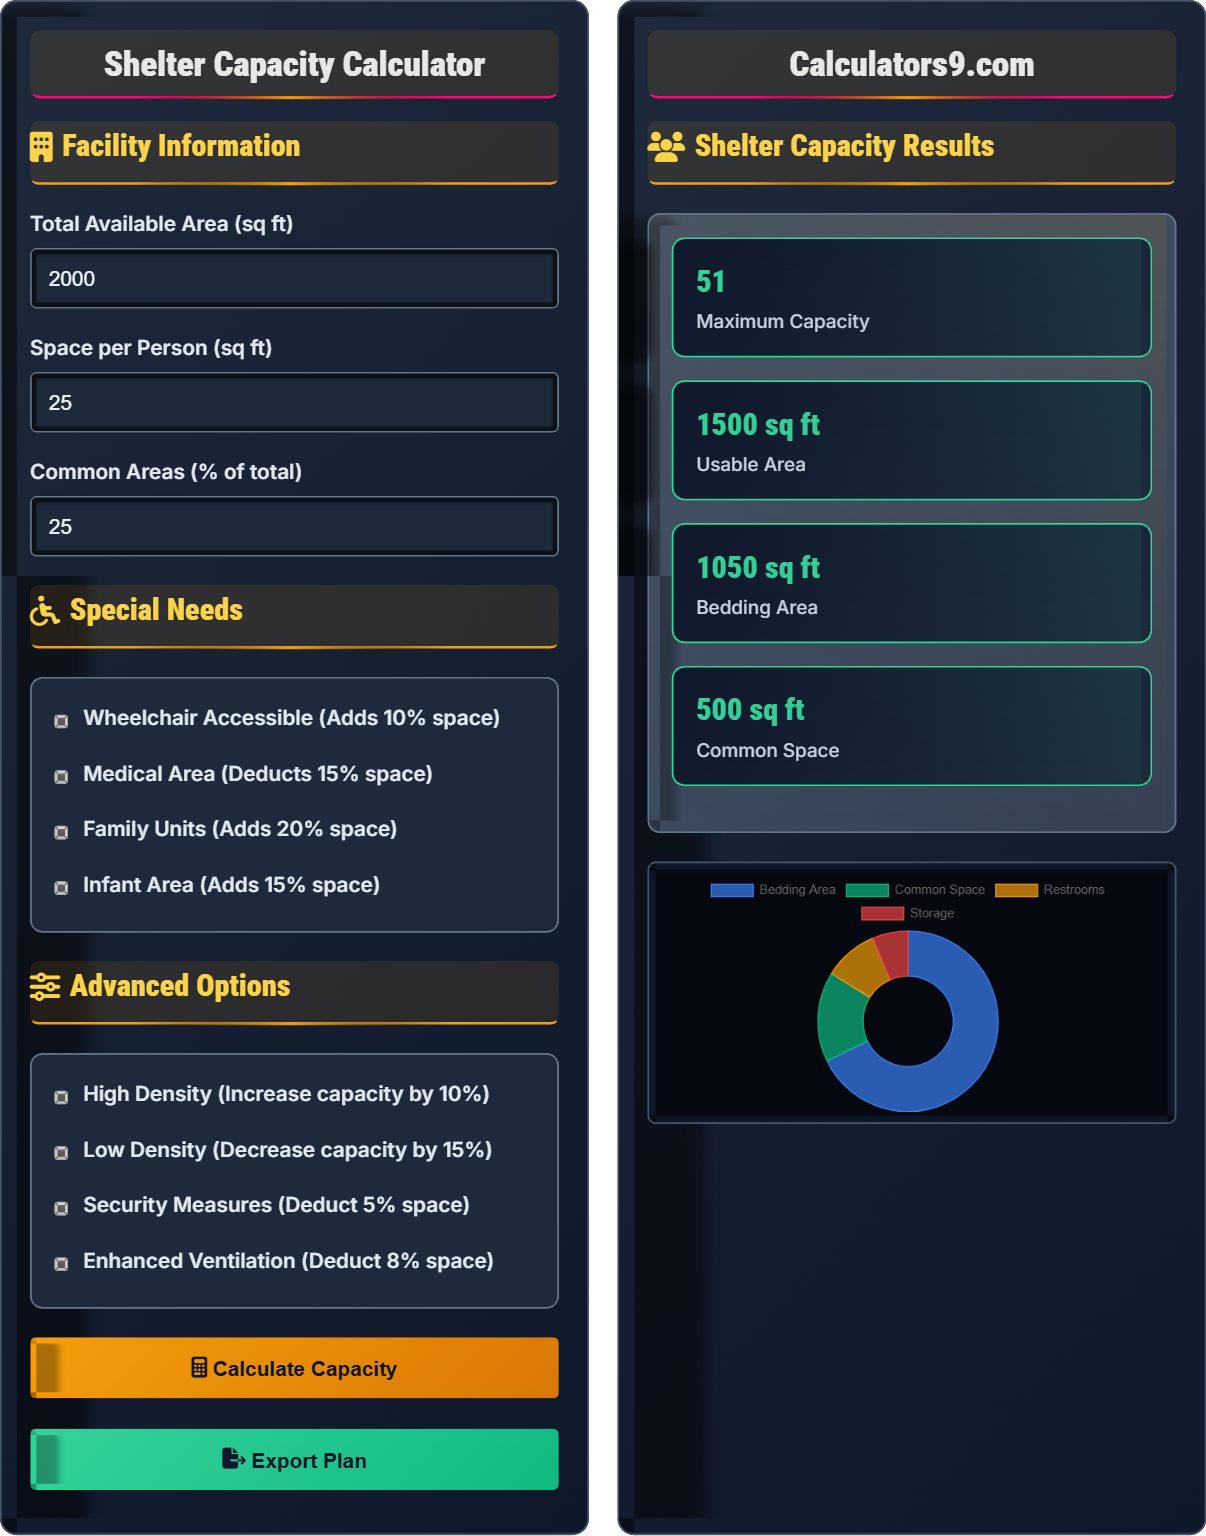
Available space: 2000 × (1 - 0.25) = 1500 sq ft
With 25 sq ft per person: 1500 ÷ 25 = 60 people
With occupancy factor: 60 × 0.85 = 51 people maximum
Facility Information
Special Needs
Advanced Options
Shelter Capacity Results
| Area Type | Square Feet | Capacity | Notes |
|---|
| Facility Section | Dimensions | Occupancy |
|---|
Shelter Capacity Planning Guide
Shelter capacity planning involves calculating the maximum number of people that can safely occupy a facility during emergency situations. Proper capacity planning ensures adequate space for sleeping, movement, and common areas while maintaining safety standards and accommodating special needs.
The standard shelter capacity calculation uses the following formula:
Where:
- Available Area: Usable square footage for sleeping/resting
- Space per Person: 20-30 sq ft per person (minimum 20 sq ft)
- Common Areas: 20-30% of total area for shared spaces
- Occupancy Factor: 0.8-0.9 (accounts for furniture, movement)
Recommended space allocation for emergency shelters:
- Bedding Area: 60-70% of usable space
- Dining Area: 15-20% of usable space
- Restrooms: 5-8% of usable space
- Corridors: 8-12% of usable space
- Storage: 5-10% of usable space
- Flexible Layout: Use modular furniture and partitions for adaptable spaces
- Phased Setup: Stage setup to optimize space utilization
- Vertical Space: Utilize bunk beds to maximize capacity
- Shared Areas: Maximize efficiency of common spaces
- Specialized Zones: Designate areas for specific needs
Shelter Basics
Calculating maximum safe occupancy for emergency shelters.
Total Capacity = (Available Area ÷ Space per Person) × (1 - Common Areas) × Occupancy Factor
Where space per person is 20-30 sq ft.
- Minimum 20 sq ft per person
- Reserve 20-30% for common areas
- Account for safety factors
Strategies
Maximizing capacity while maintaining safety standards.
- Measure total available space
- Allocate common areas
- Calculate bedding capacity
- Account for special needs
- Wheelchair accessibility
- Medical requirements
- Family units
- Ventilation needs
Shelter Capacity Planning Learning Quiz
According to emergency management standards, what is the minimum recommended space per person in an emergency shelter?
The answer is C) 20 sq ft. Emergency management standards recommend a minimum of 20 square feet per person in emergency shelters. This ensures adequate space for sleeping, personal belongings, and safe movement while maintaining health and safety standards.
Shelter capacity planning follows evidence-based standards developed by emergency management professionals. The 20 sq ft minimum is based on health, safety, and comfort considerations. This standard ensures adequate ventilation, prevents overcrowding, and allows for safe evacuation routes. While 20 sq ft is the minimum, 25-30 sq ft per person is preferred for better comfort and safety.
Square Footage: Measurement of area in feet squared
Emergency Standards: Guidelines established by emergency management agencies
Overcrowding: Exceeding safe occupancy limits
• Minimum 20 sq ft per person in emergency shelters
• Preferably 25-30 sq ft per person for comfort
• Account for furniture and movement space
• Measure usable floor space only
• Account for furniture dimensions
• Plan for 25-30 sq ft for optimal comfort
• Calculating based on total room dimensions without deductions
• Not accounting for furniture and fixtures
• Ignoring common area requirements
Calculate the maximum capacity for a 2000 sq ft facility with 25% common areas, 25 sq ft per person, and an 85% occupancy factor. Show your work.
Using the formula: Total Capacity = (Available Area ÷ Space per Person) × Occupancy Factor
Given:
- Total Area = 2000 sq ft
- Common Areas = 25% = 0.25
- Space per Person = 25 sq ft
- Occupancy Factor = 85% = 0.85
Step 1: Calculate available area = 2000 × (1 - 0.25) = 2000 × 0.75 = 1500 sq ft
Step 2: Calculate base capacity = 1500 ÷ 25 = 60 people
Step 3: Apply occupancy factor = 60 × 0.85 = 51 people
Therefore, the maximum capacity is 51 people.
This problem demonstrates the multi-step approach to shelter capacity planning. The calculation accounts for the fact that not all space is available for sleeping (common areas), and that the theoretical maximum capacity must be adjusted for practical considerations (occupancy factor). This layered approach ensures realistic and safe capacity planning.
Available Area: Usable space after deducting common areas
Occupancy Factor: Adjustment for furniture, movement, and safety
Common Areas: Shared spaces for dining, restrooms, corridors
• Deduct common areas first
• Apply occupancy factor to final capacity
• Verify calculations for accuracy
• Common areas typically 20-30% of total space
• Occupancy factor usually 0.8-0.9
• Round down to ensure safety margins
• Forgetting to deduct common areas
• Not applying occupancy factors
• Rounding up instead of down
Sarah is planning a shelter in a 3000 sq ft facility. She needs to reserve 30% for common areas and provide 30 sq ft per person for wheelchair accessibility. If she wants an 80% occupancy factor, what's the maximum capacity? Also, how many additional sq ft would be needed to accommodate 10 more people?
Step 1: Calculate available area = 3000 × (1 - 0.30) = 3000 × 0.70 = 2100 sq ft
Step 2: Calculate base capacity = 2100 ÷ 30 = 70 people
Step 3: Apply occupancy factor = 70 × 0.80 = 56 people
Step 4: For 10 more people = 66 people total
Step 5: Required space = 66 × 30 ÷ 0.80 = 2475 sq ft
Step 6: Additional space needed = 2475 - 2100 = 375 sq ft
Therefore, the maximum capacity is 56 people, and 375 additional sq ft would be needed for 10 more people.
This example shows how special needs requirements affect capacity planning. Wheelchair accessibility requires more space per person (30 sq ft vs 25), reducing the overall capacity. The calculation also demonstrates how to determine additional space requirements for increased capacity, showing the non-linear relationship between space and capacity.
Wheelchair Accessibility: Compliance with ADA space requirements
ADA Standards: Americans with Disabilities Act requirements
Capacity Planning: Calculating maximum safe occupancy
• Wheelchair accessibility requires more space per person
• Apply occupancy factors consistently
• Plan for 30 sq ft per person for wheelchair access
• Consider modular solutions for flexibility
• Account for companion spaces when needed
• Not accounting for accessibility requirements
• Forgetting to adjust common area percentages
• Assuming standard space requirements for all users
John is designing a shelter for 100 people with family units. Family units require 25% more space per person than individual accommodations (25 sq ft vs 20 sq ft). If the facility reserves 28% for common areas and uses a 0.82 occupancy factor, how much total area is needed? (Hint: Calculate space requirements separately)
Step 1: Calculate space needed for 100 people = 100 × 25 = 2500 sq ft
Step 2: Let A = total area needed
Step 3: Available space = A × (1 - 0.28) = A × 0.72
Step 4: Apply occupancy factor: (A × 0.72) × 0.82 = 2500
Step 5: Solve for A: A × 0.5904 = 2500
Step 6: A = 2500 ÷ 0.5904 = 4234.5 sq ft
Therefore, John needs approximately 4,235 sq ft of total area.
This demonstrates how special accommodation requirements significantly impact space needs. Family units require more space per person than individual accommodations, increasing the total area needed. The calculation shows how to work backwards from desired capacity to determine required facility size, accounting for all factors simultaneously.
Family Units: Shared accommodations for family members
Space Requirements: Area needed per person for different accommodation types
Facility Planning: Determining space needs based on desired capacity
• Family units require more space per person
• Calculate space requirements before determining capacity
• Account for all factors in facility planning
• Family units typically need 20-25% more space per person
• Consider privacy needs in family accommodations
• Plan for varying family sizes
• Assuming same space requirements for all accommodation types
• Not accounting for family unit space needs
• Forgetting to apply all adjustment factors
Which of the following is the BEST practice for determining shelter capacity?
The answer is B) Calculate based on usable area after deducting common spaces. Proper shelter capacity planning must account for the fact that not all space is available for sleeping. Common areas like dining, restrooms, and corridors must be deducted from the total area before calculating capacity. This ensures adequate space for all necessary functions.
Effective shelter capacity planning requires understanding that space serves multiple functions beyond sleeping. The proper approach recognizes that common areas are essential for health, safety, and comfort. This holistic view ensures that capacity calculations reflect realistic operational needs rather than just theoretical maximums.
Usable Area: Space available for intended purpose after deductions
Common Spaces: Shared areas for dining, hygiene, and movement
Capacity Planning: Systematic approach to determining maximum safe occupancy
• Deduct common areas before calculating capacity
• Apply safety factors to final capacity
• Consider all functional space needs
• Reserve 20-30% for common areas
• Use 80-90% occupancy factor for safety
• Plan for special accommodation needs
• Calculating based on total room area
• Not accounting for common space requirements
• Ignoring safety factor adjustments
FAQ
Q: How do I calculate the right capacity for my emergency shelter?
A: Use the formula: Total Capacity = (Available Area ÷ Space per Person) × Occupancy Factor
For example, for a 2000 sq ft facility with 25% common areas:
Available area: 2000 × (1 - 0.25) = 1500 sq ft
With 25 sq ft per person: 1500 ÷ 25 = 60 people
With 85% occupancy factor: 60 × 0.85 = 51 people maximum
Mathematically: If \( C \) is capacity, then:
\( C = \frac{A \times (1 - CA)}{SP} \times OF \)
Where \( A \) = Area, \( CA \) = Common Areas, \( SP \) = Space per person, \( OF \) = Occupancy Factor
Q: Do family units require more space in emergency shelters?
A: Yes, family units typically require 20-25% more space per person than individual accommodations. This accounts for:
- Privacy needs: Families need space for dignity and comfort
- Storage: More personal items and family belongings
- Separation: Partitions or curtains between family units
- Flexibility: Accommodating different family sizes
For example, if individual accommodations require 20 sq ft per person, family units may require 25 sq ft per person to maintain comfort and privacy standards.