Seating Capacity Calculator
Professional event planning • Logistics optimization
Seating Capacity Formula:
Show the calculatorSeating Capacity = (Usable Area - Obstacles) / Space per Person
Where:
- Usable Area = Total venue area minus non-seating areas
- Space per Person = Area required per attendee (typically 10-20 sq ft)
- Obstacles = Columns, stages, restrooms, etc.
This formula calculates the maximum number of attendees that can be safely seated in a venue while maintaining proper spacing and accessibility.
Example: For a 1,000 sq ft venue with 100 sq ft of obstacles, allowing 15 sq ft per person:
Seating Capacity = (1000 - 100) / 15 = 60 people
Thus, the venue can safely seat 60 attendees.
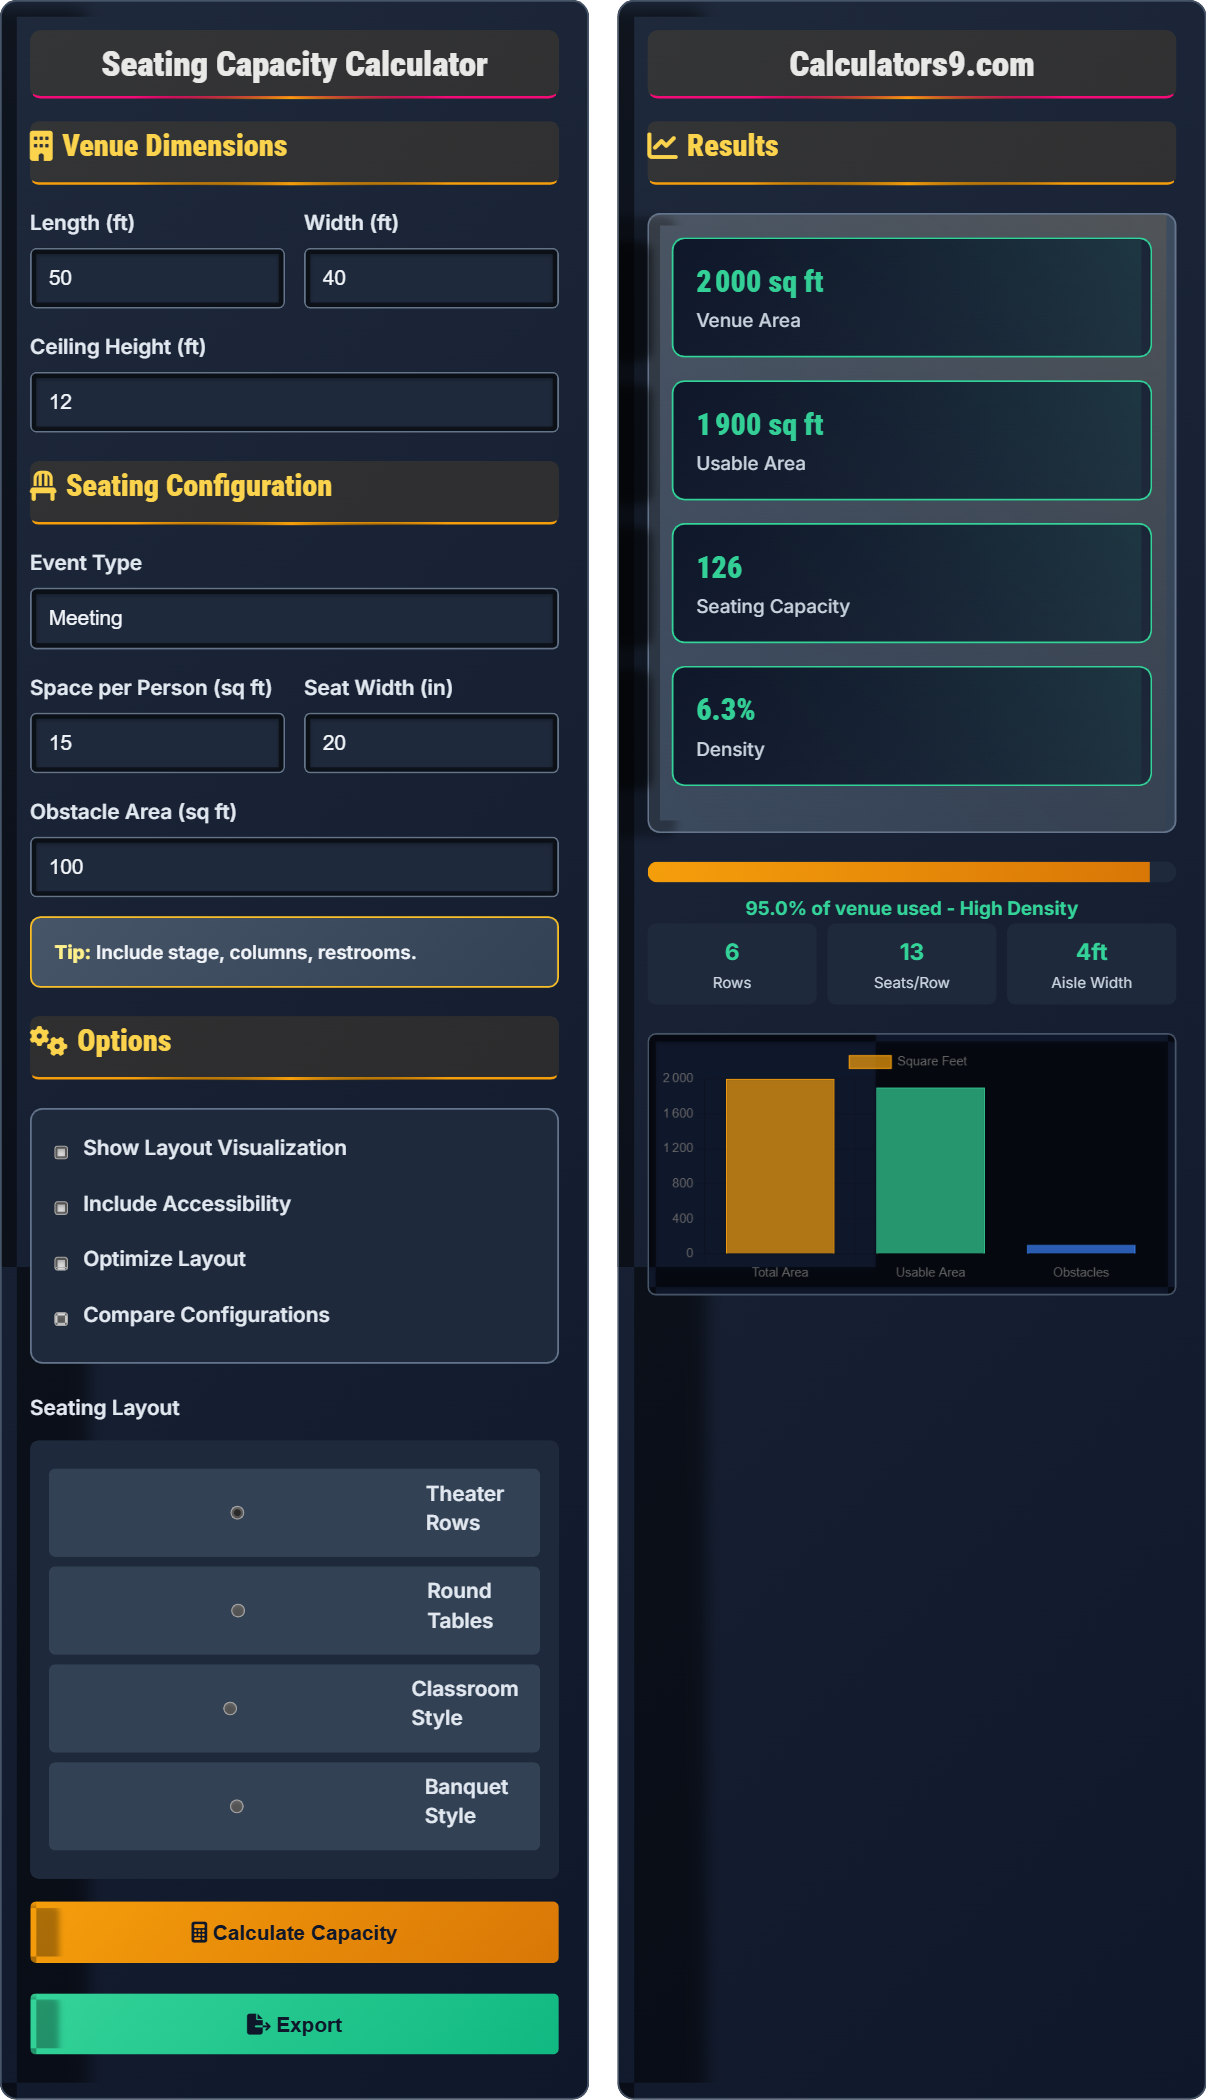
Venue Dimensions
Seating Configuration
Options
Results
| Configuration | Space per Person | Capacity | Notes |
|---|
Comprehensive Event Planning Guide
Seating capacity planning is the process of determining the maximum number of attendees that can be safely and comfortably accommodated in a venue. It involves calculating space requirements, considering accessibility needs, and optimizing layout configurations to ensure a successful event experience while meeting safety regulations.
The fundamental calculation for seating capacity is:
Where:
- Usable Area: Total venue area minus obstacles (stages, pillars, restrooms)
- Space per Person: Area required per attendee based on event type
Successful event planning requires compliance with accessibility standards:
- ADA Compliance: 1 accessible seat per 25 regular seats
- Aisle Widths: Minimum 36 inches for wheelchair access
- Seating Areas: Designated wheelchair spaces with companion seating
- Entrances: Accessible routes to all seating areas
- Restrooms: Proportional accessible facilities
- Emergency Exits: Maintain clear paths to exits at all times
- Fire Codes: Never exceed maximum occupancy limits
- Registration: Track RSVPs to match capacity
- Signage: Clearly mark seating sections and exits
- Staffing: Assign ushers for large events
Capacity Planning Fundamentals
Maximum number of people that can safely occupy a venue based on space and safety requirements.
Seating Capacity = (Usable Area) / (Space per Person)
Where usable area excludes obstacles and space per person varies by event type.
- Theater: 8-15 sq ft per person
- Conference: 10-15 sq ft per person
- Classroom: 15-20 sq ft per person
Logistics Tips
ADA requires 1 accessible seat per 25 regular seats and 36" wide aisles.
- Maintain emergency exit paths
- Respect fire code limits
- Provide adequate aisle space
- Plan for evacuation procedures
- Event type affects space needs
- Accessibility requirements
- Local fire codes
- Comfort factors
Event Planning Learning Quiz
For a classroom-style event, what is the recommended space per person?
The answer is C) 15-20 sq ft. Classroom-style events require 15-20 square feet per person because attendees need space for desks, chairs, notebooks, and comfortable seating for extended periods. This configuration allows for proper sightlines, note-taking space, and personal comfort during educational or training events.
Space requirements vary significantly based on event configuration and activities. Classroom settings demand more space per person because participants need room for furniture, materials, and freedom of movement. The extra space accommodates desks and chairs, provides adequate legroom, and allows for note-taking. Understanding these differences helps planners optimize venue usage while ensuring attendee comfort.
Classroom Style: Arrangement with rows of desks facing front for presentations
Space per Person: The area allocated for each attendee including furniture
Event Configuration: The physical arrangement of seating and equipment
• Classroom: 15-20 sq ft per person
• Theater: 8-15 sq ft per person
• Conference: 10-15 sq ft per person
• Add 10% buffer for classroom events
• Consider equipment space requirements
• Plan for aisles and circulation
• Underestimating space needs for furniture
• Not accounting for personal belongings
• Ignoring circulation space requirements
Calculate the seating capacity for a 1,200 sq ft venue configured for a conference with 15 sq ft per person, accounting for a 100 sq ft stage and 50 sq ft of pillars. Show your work.
Step 1: Calculate Total Obstacle Area = Stage + Pillars = 100 + 50 = 150 sq ft
Step 2: Calculate Usable Area = Total Area - Obstacle Area
Usable Area = 1,200 - 150 = 1,050 sq ft
Step 3: Apply Seating Capacity Formula = Usable Area / Space per Person
Capacity = 1,050 / 15 = 70 people
Therefore, the venue can safely seat 70 people for the conference.
This calculation demonstrates the importance of accounting for obstacles when determining capacity. Venues rarely have completely usable space due to structural elements like pillars, stages, restrooms, and equipment areas. The calculation shows how these non-seating areas directly reduce the total capacity. This example illustrates why event planners must survey venues thoroughly and account for all unusable space in their calculations.
Usable Area: The portion of venue space available for seating
Obstacle Area: Space that cannot be used for seating (stages, pillars, etc.)
Seating Capacity Formula: Usable Area ÷ Space per Person
• Always subtract obstacle areas from total area
• Verify space per person based on event type
• Account for emergency egress requirements
• Survey venues in person for accurate measurements
• Include all permanent fixtures in obstacle calculations
• Add 5-10% buffer for circulation space
• Forgetting to subtract obstacle areas
• Using incorrect space-per-person values
• Not accounting for emergency egress requirements
Sarah is planning a conference for 200 people in a theater-style venue. According to ADA requirements, how many accessible seating spaces must she provide, and what is the minimum aisle width required?
Step 1: Calculate Required Accessible Seats = Total Capacity ÷ 25
Accessible Seats = 200 ÷ 25 = 8 seats
Step 2: Determine Minimum Aisle Width = 36 inches (3 feet)
Therefore, Sarah must provide at least 8 accessible seating spaces and ensure all aisles are at least 36 inches wide to comply with ADA requirements.
This problem demonstrates important accessibility requirements that event planners must follow. The ADA mandates that 1 in every 25 seats must be accessible, which scales with event size. Additionally, aisle widths must meet minimum requirements to allow wheelchair access throughout the venue. These requirements are not optional - they are legal obligations that ensure equal access to events for all attendees.
ADA Compliance: Americans with Disabilities Act requirements
Accessible Seating: Spaces designed for wheelchair users and mobility devices
Aisle Width: Clear pathway between seating sections
• ADA: 1 accessible seat per 25 regular seats
• Minimum aisle width: 36 inches
• Accessible routes to all seating areas
• Position accessible seats throughout venue
• Ensure companion seating is available
• Plan accessible parking near entrances
• Not providing companion seating
• Blocking accessible routes with equipment
John is organizing a wedding reception in a 3,000 sq ft venue with a fire code limit of 150 people. He wants to arrange seating in banquet style (12 sq ft per person) with 200 sq ft of obstacles. How many guests can he safely accommodate, and what should he do to stay within fire code?
Step 1: Calculate Usable Area = 3,000 - 200 = 2,800 sq ft
Step 2: Calculate Seating Capacity = 2,800 ÷ 12 = 233 people
Step 3: Compare with Fire Code Limit = 150 people (lower value)
Therefore, John can only safely accommodate 150 guests due to fire code restrictions. To stay within code, he must limit attendance to 150 people regardless of the venue's theoretical capacity.
This example highlights the critical importance of fire codes in event planning. Even when a venue appears to have sufficient space for more attendees, fire codes set legal limits that take precedence over mathematical calculations. Fire codes consider factors beyond space, including emergency egress, ventilation, and safety systems. Event planners must always verify and comply with local fire codes, as exceeding these limits poses serious safety risks and legal consequences.
Fire Code: Legal safety regulations governing occupancy limits
Emergency Egress: Safe exit routes from the venue
Occupancy Limit: Maximum number of people legally allowed
• Fire code limits always take precedence
• Verify local regulations before planning
• Never exceed posted occupancy limits
• Obtain certificates of occupancy in advance
• Consult with local fire marshal
• Plan for safety officer presence
• Not obtaining proper permits
• Blocking emergency exits
What is the recommended maximum density for a cocktail reception to ensure guest comfort and safety?
The answer is B) 1 person per 8 sq ft. For cocktail receptions, the recommended space allocation is 5-8 square feet per person, allowing for comfortable mingling, movement between stations, and conversation. This density provides adequate space for guests to move around freely while maintaining an energetic atmosphere.
Event density considerations are crucial for guest experience and safety. Cocktail receptions have different requirements than seated events because they involve more movement and mingling. The 5-8 sq ft per person range allows for social interaction while preventing overcrowding. Too dense makes conversation difficult and increases safety risks; too sparse feels empty and inhibits networking. Understanding these dynamics helps planners create the right atmosphere for each event type.
Event Density: The number of people per unit of space
Cocktail Reception: Standing event with mingling and hors d'oeuvres
Guest Comfort: Adequate space for movement and interaction
• Cocktail: 5-8 sq ft per person
• Theater: 8-15 sq ft per person
• Banquet: 10-15 sq ft per person
• Plan circulation paths for cocktail events
• Consider furniture placement for flow
• Factor in bar and food station space
• Not accounting for furniture space
• Ignoring circulation requirements
FAQ
Q: How do I calculate the maximum number of attendees for my venue?
A: Use the Seating Capacity Formula:
\(\text{Seating Capacity} = \frac{\text{Usable Area}}{\text{Space per Person}}\)
For example, in a 2,000 sq ft venue with 200 sq ft of obstacles and 15 sq ft per person:
Usable Area = 2,000 - 200 = 1,800 sq ft
Capacity = 1,800 ÷ 15 = 120 people
Always verify with local fire codes, which may impose lower limits.
Q: What are the key factors to consider for event seating arrangements?
A: Key factors include:
- Event Type: Theater (8-15 sq ft), Conference (10-15 sq ft), Classroom (15-20 sq ft)
- Accessibility: 1 accessible seat per 25 regular seats, 36" aisle widths
- Safety: Emergency egress, fire code compliance, capacity limits
- Comfort: Adequate personal space, sightlines, circulation
Always prioritize safety and accessibility over maximizing capacity.