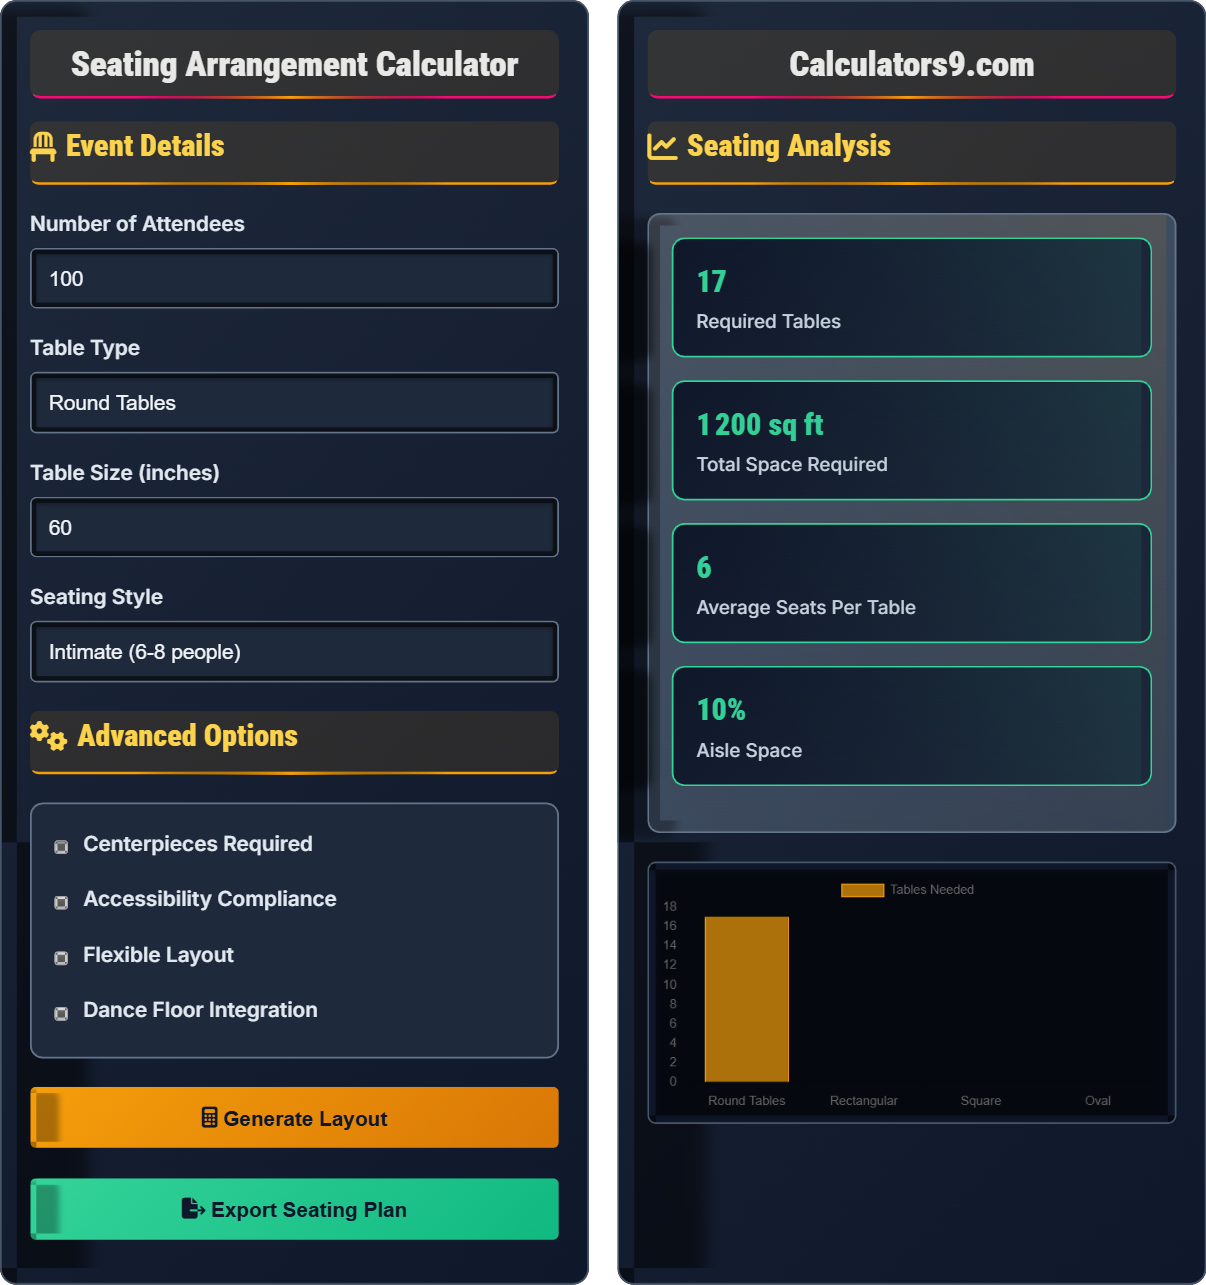
Seating Arrangement Calculator
Table planning & layout tools • 2026 edition
Event Details
Advanced Options
Seating Analysis
| Table # | Type | Seats | Status |
|---|
| Guest Name | Table # | Seat # | Special Needs |
|---|
Seating Arrangement Planning Guide
Proper seating arrangement is crucial for guest comfort and event success. Industry standards recommend 24 inches of table circumference per person for comfortable dining. The layout should facilitate conversation, provide clear sightlines to main attractions, and ensure accessibility compliance.
Effective table layouts consider multiple factors:
- Flow Patterns: Ensure 36" aisles for wheelchair access and comfortable movement
- Centerpieces: Maximum 18" height to maintain sightlines between diners
- View Lines: Position tables to maximize viewing of main attractions
- Conversation: Round tables promote better conversation than rectangular
- Special Needs: Reserve accessible tables near restrooms and exits
- Test Layout: Walk through the arrangement to verify accessibility
- Group Dynamics: Seat compatible guests together
- Key Positions: Place VIPs with clear sightlines
- Emergency Access: Maintain clear pathways to exits
- Service Areas: Ensure kitchen/bartender access to all tables
Seating Arrangement Planning Learning Quiz
According to industry standards, how many people can comfortably sit at a 60-inch round table?
The answer is A) 6-8 people. Industry standards recommend 6-8 people for a 60-inch round table to ensure comfortable seating and conversation. This allows approximately 24 inches of table circumference per person for comfortable dining.
Understanding table capacities is fundamental to effective seating planning. The 24-inch rule ensures guests have adequate space for dining utensils, plates, and conversation. Overcrowding tables creates discomfort and potential service issues. This standard has been established through decades of hospitality experience.
Table Circumference: Total edge length of table available for seating
Comfortable Dining: Adequate space for utensils, plates, and movement
Industry Standard: Widely accepted capacity recommendations
• 24 inches of table circumference per person
• 12 square feet of total space per person
• Consider guest comfort over maximum capacity
• Use 72-inch tables for 10-12 people if needed
• Leave extra space for large parties
• Consider chair size in space calculations
• Not accounting for chair size in space calculations
• Ignoring accessibility requirements
If you have 150 guests and plan to seat 8 people per table, how many tables do you need? If each table requires 12 sq ft of space, what is the total area needed? Show your work.
Step 1: Calculate number of tables needed = 150 guests ÷ 8 people per table = 18.75 tables
Step 2: Round up to whole tables = 19 tables
Step 3: Calculate total space = 19 tables × 12 sq ft per table = 228 sq ft
You need 19 tables and 228 square feet of space.
This calculation demonstrates the importance of rounding up when calculating table needs. Since you can't have a fraction of a table, you must round up to ensure all guests have seats. The space calculation includes not just the table area but also surrounding space for chairs and movement.
Table Capacity: Maximum number of people that can sit at one table
Space Allocation: Square footage assigned per table
Rounding Up: Mathematical principle for discrete items
• Always round up for table counts
• Include aisle space in total calculations
• Consider accessibility requirements in space planning
• Add 10-15% extra space for comfort and flexibility
• Plan for last-minute guest additions
• Consider rectangular tables for odd numbers of guests
• Not accounting for aisle space in total area
• Calculating only table surface area
Sarah is planning a wedding for 200 guests with 25 round tables. According to ADA guidelines, what is the minimum aisle width needed, and how much space should be reserved for wheelchair access around each table?
Step 1: Calculate aisle width = Minimum 36 inches (3 feet) for wheelchair access
Step 2: Calculate space around each table = Minimum 18 inches clearance
Step 3: Calculate total wheelchair-accessible space = 25 tables × 18" clearance = 450 inches = 37.5 feet
Sarah needs 36-inch aisles and 18-inch clearance around each table for wheelchair access.
ADA compliance is mandatory for public events and ensures equal access for all guests. The 36-inch aisle width allows wheelchair passage, while the 18-inch clearance enables wheelchair users to pull up to tables. These standards were developed to ensure full participation in dining experiences.
ADA: Americans with Disabilities Act
Wheelchair Access: Space allowing wheelchair maneuverability
Clearance: Unobstructed space around tables
• Minimum 36-inch aisles for wheelchair access
• Minimum 18-inch clearance around tables
• Accessible tables should be near restrooms and exits
• Reserve 5-10% of tables as accessible tables
• Position accessible tables for clear sightlines
• Ensure accessible parking connects to accessible entrances
• Not reserving enough space around accessible tables
• Poor positioning of accessible seating areas
Mike wants to place centerpieces on 15 tables with 8 guests each. If the centerpieces are 24 inches tall, how might this affect guest conversation and sightlines? What is the recommended maximum height for centerpieces?
Step 1: Identify centerpiece height = 24 inches
Step 2: Compare to recommended maximum = 18 inches
Step 3: Assess impact = 24" > 18", so centerpieces will obstruct sightlines
Step 4: Determine effect = Guests cannot see each other across the table
The 24-inch centerpieces will obstruct sightlines and hinder conversation. The recommended maximum height is 18 inches.
This example demonstrates the importance of considering sightlines in centerpiece selection. The 18-inch maximum ensures that guests can see each other and engage in conversation. Tall centerpieces create visual barriers that impede social interaction, defeating the purpose of communal dining. The height recommendation balances aesthetics with functionality.
Sightlines: Unobstructed view between guests
Centerpiece: Decorative element placed in table center
Visual Barrier: Obstruction that blocks sightlines
• Maximum centerpiece height: 18 inches
• Centerpieces should not obstruct conversation
• Consider low, spreading arrangements for visual appeal
• Use low, wide arrangements instead of tall centerpieces
• Consider suspended centerpieces that don't block views
• Place flowers at table edges rather than center
• Prioritizing aesthetics over functionality
• Not considering conversation impact
Which table shape is most conducive to conversation among all guests at the table?
The answer is B) Round tables. Round tables are most conducive to conversation because all guests are equidistant from each other, facilitating eye contact and conversation flow. The circular shape eliminates the hierarchical seating found at rectangular tables and creates an inclusive environment.
Understanding table shape psychology is important for effective seating. Round tables eliminate the head-of-table dynamic present in rectangular arrangements. This creates a more democratic seating arrangement where all participants have equal visibility and access to conversation. This principle applies to both formal events and casual gatherings.
Conversation Flow: Smooth exchange of dialogue between guests
Eye Contact: Visual connection that facilitates communicationSeating Psychology: Impact of arrangement on social dynamics
• Round tables promote equal participation
• Rectangular tables create hierarchy
• Consider event purpose when selecting table shape
• Use round tables for social events and networking
• Use rectangular tables for presentations or formal dinners
• Consider mixing table shapes for variety
• Not considering conversation dynamics in seating
• Ignoring event purpose in table selection
Seating Basics
24" circumference per person. 12 sq ft per person. 36" aisles. 18" max centerpiece height.
Round tables: 60" = 8 people. Rectangular: 6' = 6-8 people. Add 10% for flexibility.
- Always round up table counts
- Ensure 36" aisles for accessibility
- Keep centerpieces under 18" tall
Planning Tips
Position tables for optimal sightlines, conversation, and service access.
- Walk through the arrangement
- Check sightlines from each seat
- Verify accessibility compliance
- Test service pathways
- Reserve accessible tables near exits
- Consider guest compatibility
- Plan for service access to all tables
- Account for dance floor integration
FAQ
Q: How do I handle last-minute guest additions?
A: Maintain 5-10% table flexibility. Consider rectangular tables that can accommodate additional chairs. Add end-cap tables for overflow guests.
Q: What if guests don't get along?
A: Create physical separation with centerpieces or place incompatible guests at opposite ends of venue. Consider assigning a mediator to each table.