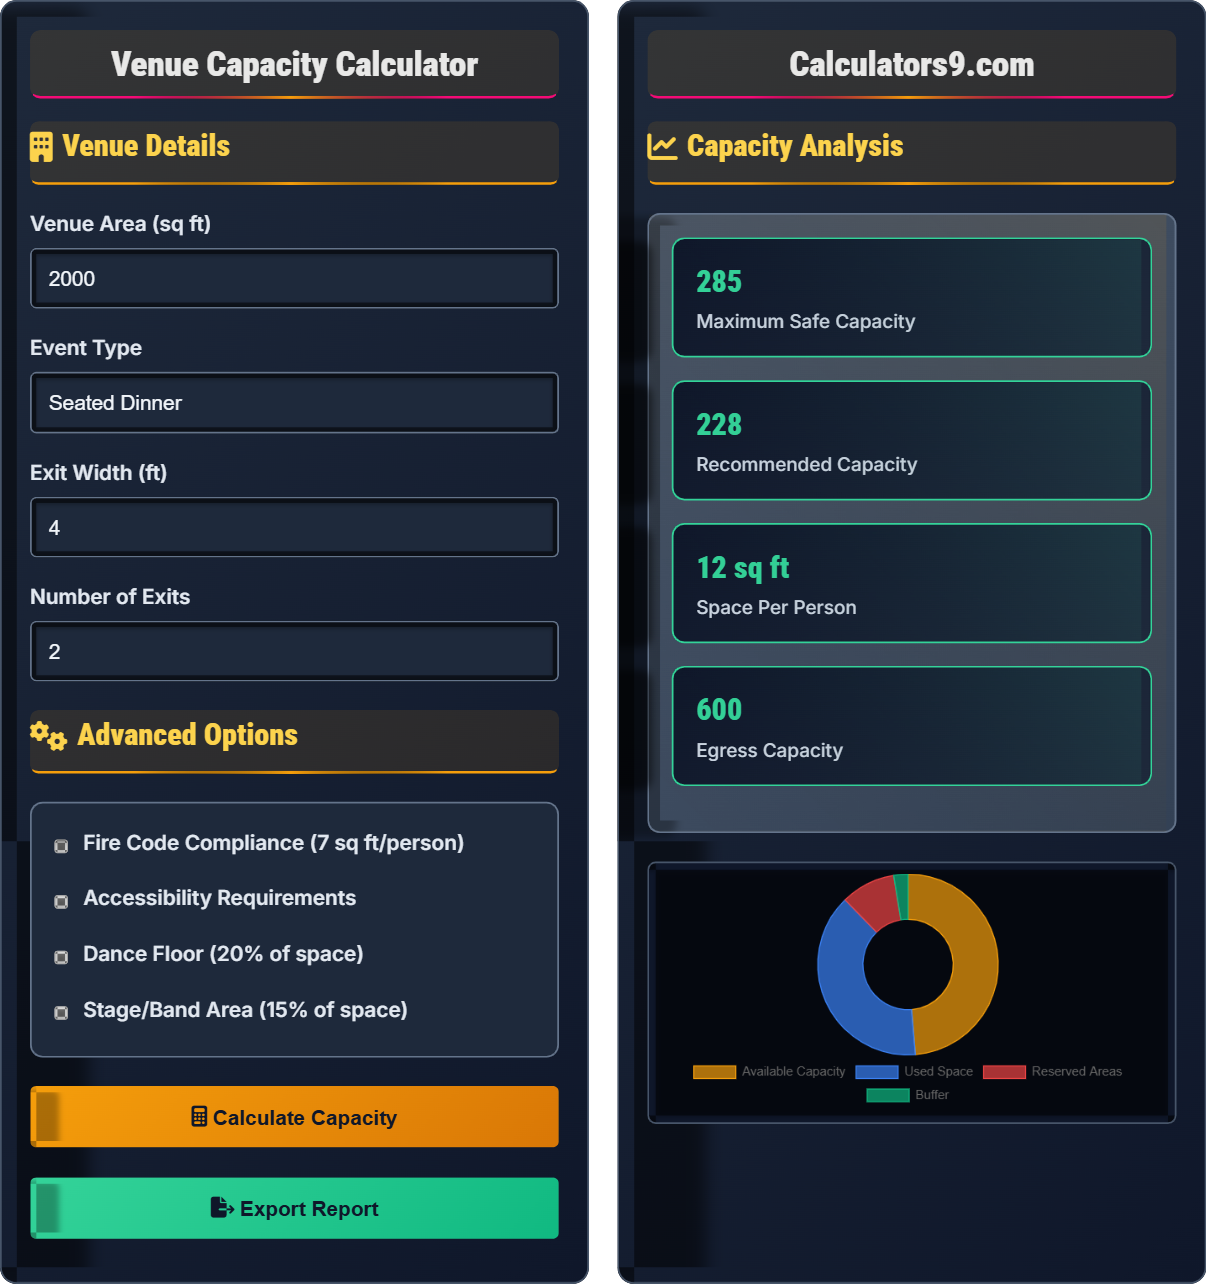
Venue Capacity Calculator
Space planning & safety tools • 2026 edition
Venue Details
Advanced Options
Capacity Analysis
| Category | Limit | Used | Available |
|---|
| Requirement | Standard | Your Venue | Status |
|---|
Venue Capacity Planning Guide
Venue capacity is primarily determined by fire safety codes which require 7 square feet per person in assembly spaces. This standard ensures adequate space for safe evacuation and prevents overcrowding. Local fire marshals enforce these regulations with severe penalties for violations.
ADA compliance requires accessible routes, seating areas, and facilities. Key requirements include:
- Accessible Routes: Minimum 36" wide pathways throughout venue
- Seating Areas: 1% of fixed seating must be accessible
- Parking: 1 accessible space per 25 parking spaces
- Restrooms: At least one accessible restroom per gender
- Signage: Braille and tactile signs where required
- Plan for 80%: Operate at 80% of maximum capacity for comfort
- Measure Everything: Accurately measure all spaces including corridors
- Get Approval: Obtain permits from local fire marshal
- Emergency Plan: Create evacuation procedures for your specific capacity
- Regular Updates: Recalculate if layout changes
Venue Capacity Planning Learning Quiz
What is the standard fire code requirement for assembly spaces in terms of square feet per person?
The answer is C) 7 sq ft per person. The International Fire Code requires 7 square feet per person in assembly spaces to ensure adequate space for safe evacuation and prevent overcrowding. This standard is enforced by local fire marshals.
Understanding fire code standards is fundamental to venue capacity planning. The 7 sq ft standard has been developed through decades of safety research and real-world emergency experience. This measurement ensures that people can move freely in case of evacuation and that emergency responders can navigate the space effectively.
Assembly Space: Area used for gatherings of 50+ people
Fire Code: Regulations governing safe occupancy limits
Square Foot Requirement: Space allocated per person for safety
• Fire code requirements are legally enforceable
• Violations can result in venue closure and fines
• Standards may vary by jurisdiction
• Always verify local fire code requirements
• Get official capacity certification from fire marshal
• Plan for 80% of maximum capacity for comfort
• Confusing net vs gross square footage
• Not accounting for fixed obstructions
• Ignoring egress capacity limitations
If a venue has two exits each 3 feet wide, what is the maximum capacity based on egress requirements? (Standard: 75 persons per foot of exit width) Show your work.
Step 1: Calculate total exit width = 2 exits × 3 feet = 6 feet
Step 2: Apply egress standard = 6 feet × 75 persons per foot = 450 persons
The maximum capacity based on egress requirements is 450 persons.
Egress capacity calculation ensures that people can evacuate quickly and safely in an emergency. The 75 persons per foot standard accounts for the flow rate of people through exits. This calculation often becomes the limiting factor in venues with narrow or few exits, even if the fire code space calculation allows for more people.
Egress: Route for exiting a building safely
Egress Capacity: Maximum number of people that can safely exit
Exit Width: Measured width of doorways and corridors
• Egress capacity may be lower than area-based capacity
• Exit paths must remain unobstructed
• Different standards apply to different exit types
• Wider exits allow higher capacity
• Multiple exits increase total capacity
• Keep exit routes clear of obstacles
• Not accounting for corridor bottlenecks
• Forgetting to subtract space for fixed obstructions
Sarah is planning a wedding reception in a 3000 sq ft venue. The space includes a 500 sq ft dance floor and 300 sq ft for the bar and service areas. If she wants to seat 200 guests, how much space per person will remain for circulation and what is the maximum capacity based on fire code?
Step 1: Calculate usable space = 3000 - 500 (dance floor) - 300 (service) = 2200 sq ft
Step 2: Calculate space for seating = 200 guests × 12 sq ft = 2400 sq ft
Step 3: Since 2400 > 2200, seating won't fit in usable space
Step 4: Maximum capacity based on fire code = 2200 ÷ 7 = 314 people
Step 5: If seating 200 guests: 2200 ÷ 200 = 11 sq ft per person for all activities
The maximum capacity is 314 people based on fire code, but seating 200 guests requires redesigning space allocation.
This example demonstrates the complexity of balancing different space requirements. Seated events require more space per person (typically 10-15 sq ft) compared to standing events (5-7 sq ft). When special areas like dance floors are included, the remaining space must accommodate both seating and circulation. This calculation shows why proper space planning is essential.
Usable Space: Total area minus fixed obstructions
Circulation Space: Area for people to move around
Space Allocation: Distribution of area for different uses
• Subtract all fixed areas from total space
• Circulation space is required in addition to activity space
• Fire code always takes precedence over other calculations
• Plan for 20-30% of space for circulation
• Consider flow patterns when arranging furniture
• Test your layout with actual measurements
• Not leaving adequate circulation space
• Confusing total area with usable area
Mike is designing a conference space with 400 fixed seats. According to ADA requirements, what is the minimum number of accessible seating spaces required, and what percentage does this represent of the total capacity?
Step 1: Calculate minimum accessible seats = 400 × 0.01 = 4 accessible seats
Step 2: Calculate percentage = (4 ÷ 400) × 100 = 1%
Mike must provide at least 4 accessible seating spaces, representing 1% of the total capacity.
ADA compliance is mandatory for public accommodations. The 1% requirement for accessible seating ensures that individuals with mobility devices have appropriate seating options. This calculation is straightforward but critical for legal compliance. The accessible seats must be distributed throughout the venue and provide clear sightlines to the main activity area.
ADA: Americans with Disabilities Act
Accessible Seating: Spaces designed for wheelchair users
Fixed Seating: Permanent or semi-permanent seating
• 1% of fixed seating must be accessible
• Minimum 1 accessible seat per 150 seats
• Accessible seats must have companion seating
• Distribute accessible seats throughout venue
• Ensure clear pathways to accessible areas
• Provide companion seats adjacent to accessible seats
• Not providing companion seating
• Blocking accessible routes with decorations
Which event type typically requires the most space per person?
The answer is B) Seated dinner. Seated dinners typically require 10-15 square feet per person to accommodate tables, chairs, and personal space for dining. This is more than standing events (5-7 sq ft), conferences (7-10 sq ft), or dance floors (when occupied).
Space requirements vary significantly by event type due to different activities and comfort needs. Seated events require the most space because of furniture requirements and the need for people to move chairs, pass dishes, and have personal space while eating. Understanding these differences is crucial for accurate capacity planning and ensuring guest comfort.
Space Per Person: Square footage allocated for each attendee
Event Type: Classification based on primary activity
Comfort Factor: Additional space for guest satisfaction
• Use event-specific calculations for accuracy
• Always follow fire code minimums
• Consider comfort alongside safety requirements
• Plan for 12-15 sq ft for formal seated events
• Allow 8-10 sq ft for casual seated events
• Consider furniture size in space calculations
• Not accounting for furniture dimensions
• Forgetting to include service areas in calculations
Capacity Basics
7 sq ft per person for assembly spaces. Egress: 75 persons per foot of exit width.
Total area ÷ 7 sq ft = maximum capacity. Apply event type multipliers as needed.
- Fire code always takes precedence
- Subtract fixed areas from total space
- Verify egress capacity separately
Planning Tips
Get official certification from local fire marshal and post capacity limits visibly.
- Leave 36" pathways for accessibility
- Keep exit routes clear of obstacles
- Plan for 80% of maximum capacity
- Test layouts with actual measurements
- Local codes may be stricter than national standards
- Capacity may change with layout modifications
- Consider peak density during event
- Plan for emergency evacuation procedures
FAQ
Q: How often should we recalculate capacity?
A: Recalculate whenever layout changes, new furniture is added, or exits are modified. Also update after any code changes in your jurisdiction. Generally review annually.
Q: What if our capacity is too low for expected guests?
A: Consider expanding exit capacity, using larger venues, or restructuring the event. Never exceed certified capacity. Consult with local authorities for possible variances.