Model Building Scale Calculator
Convert real dimensions to model size • Hobby planning tool
Scale Conversion Formula:
Show Calculator\( \text{Model Dimension} = \frac{\text{Real Dimension}}{\text{Scale Denominator}} \)
Where:
- Scale is expressed as 1:X (e.g., 1:24 means 1 unit on model = 24 units in reality)
- Real Dimension is the actual measurement of the object
- Model Dimension is the scaled-down measurement for the model
For area calculations: \( \text{Model Area} = \frac{\text{Real Area}}{\text{Scale}^2} \)
For volume calculations: \( \text{Model Volume} = \frac{\text{Real Volume}}{\text{Scale}^3} \)
Example: Converting a 24-foot long car to 1:24 scale:
Model length = 24 feet ÷ 24 = 1 foot = 12 inches
Thus, the model car would be 12 inches long.
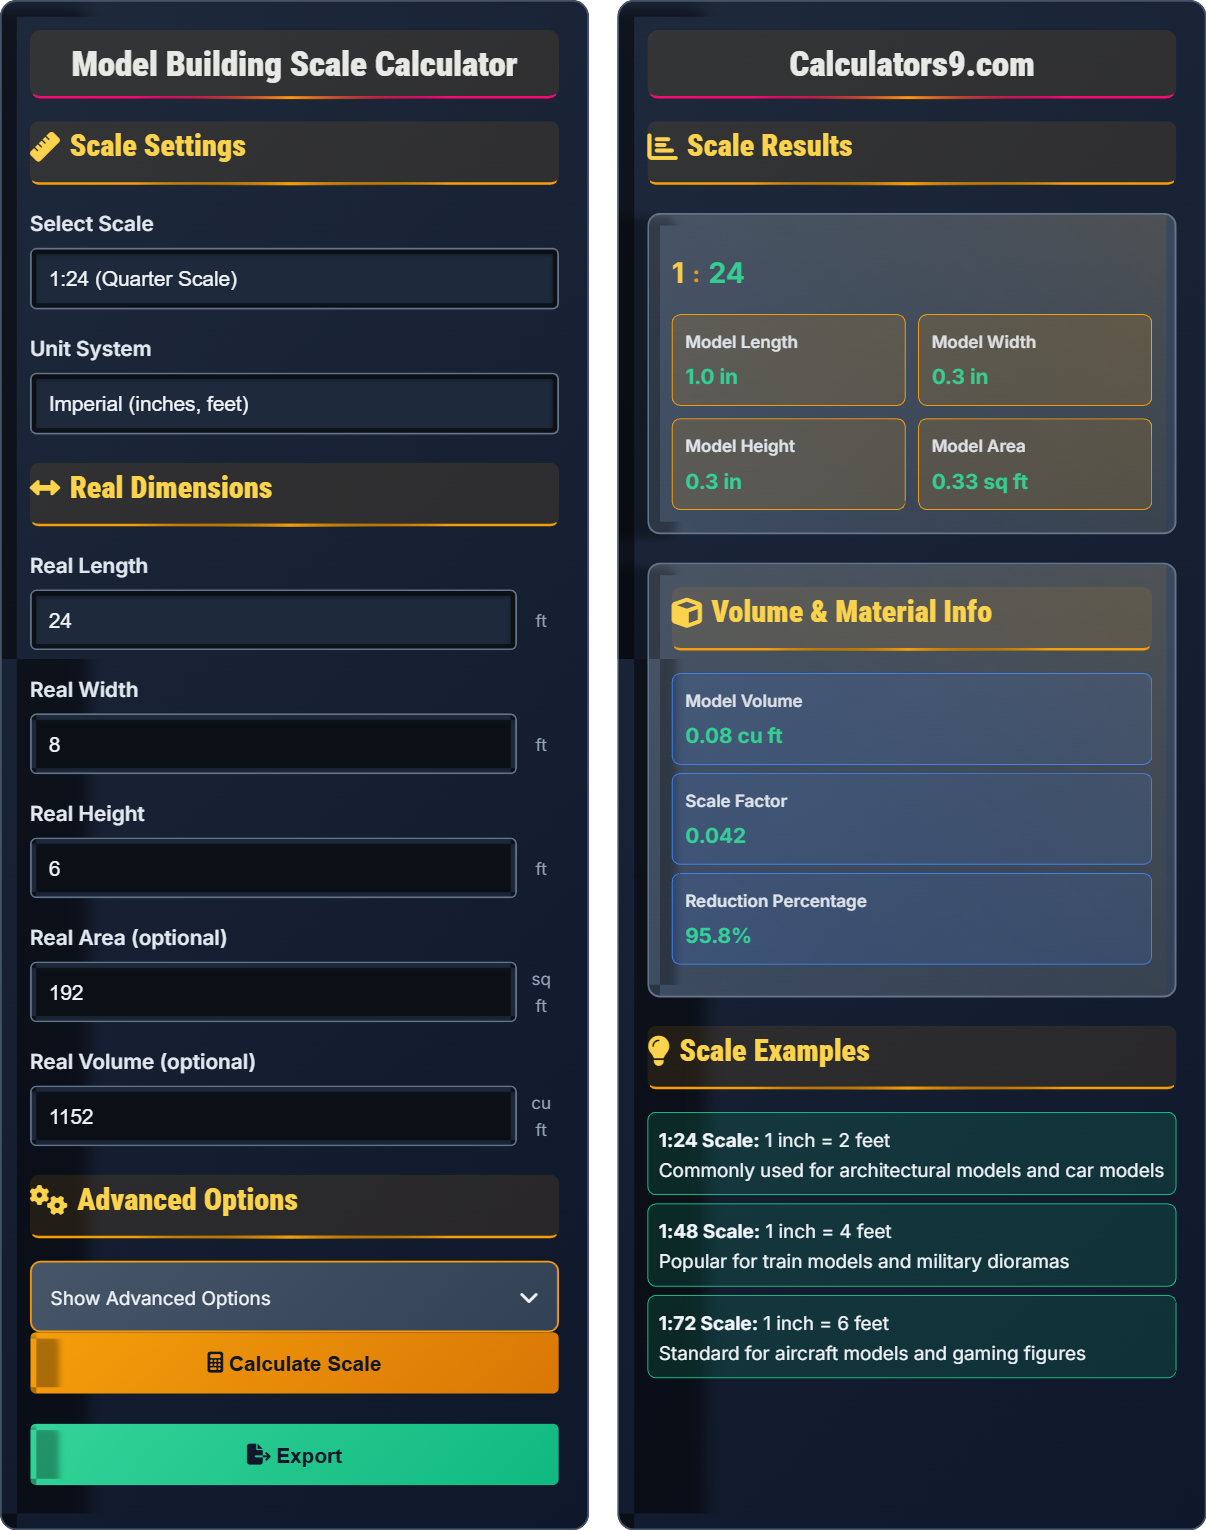
Scale Settings
Real Dimensions
Advanced Options
Scale Results
Volume & Material Info
Scale Examples
1:24 Scale: 1 inch = 2 feet
Commonly used for architectural models and car models
1:48 Scale: 1 inch = 4 feet
Popular for train models and military dioramas
1:72 Scale: 1 inch = 6 feet
Standard for aircraft models and gaming figures
Model Building Fundamentals
Scale modeling is the hobby of creating scaled-down replicas of objects, vehicles, buildings, or landscapes. Models are built to specific proportions (scales) that represent the real thing in miniature form, allowing builders to recreate detailed versions of full-sized objects.
Scale is expressed as a ratio (1:X) where 1 represents the model and X represents the real object. To convert real dimensions to model size, divide the real measurement by the scale denominator. For example, at 1:24 scale, a 24-foot long car becomes 1 foot (12 inches) long in the model.
- Scale must be consistent across all dimensions
- Area scales by the square of the linear scale
- Volume scales by the cube of the linear scale
- All details must maintain proportional relationships
Common Scales
Different hobbies use standardized scales: 1:24 for cars and architecture, 1:48 for trains and military models, 1:72 for aircraft and figures, 1:144 for spacecraft, and 1:200 for large ships. These standards allow for interchangeability of parts and accessories.
- Consider display space limitations
- Evaluate detail requirements
- Check availability of materials
- Assess skill level needed
- Budget for materials and tools
- Always double-check scale conversions
- Account for material thickness
- Allow for assembly tolerances
- Plan for paint and finish layers
Model Building Scale Quiz
What does a 1:48 scale mean in model building?
The answer is A) 1 model unit equals 48 real units. In scale notation 1:X, the "1" represents the model and the "X" represents the real object. So at 1:48 scale, 1 inch on the model represents 48 inches (4 feet) in reality. This means the model is 1/48th the size of the real object.
Scale ratios are fundamental to model building. The format 1:X means that one unit of measurement on the model corresponds to X units on the real object. Understanding this relationship is crucial for accurate construction. For example, if a building is 96 feet long in reality, at 1:48 scale it would be 96÷48 = 2 feet long in the model.
Scale Ratio: Proportional relationship between model and reality
Linear Scale: Scaling applied to length, width, and height
Proportion: Maintaining relative sizes between parts
• Scale ratio is always model:reality
• Larger denominator = smaller model
• Scale must be consistent across all dimensions
• Remember: 1:X means model is 1/X the size of reality
• Use a calculator for complex conversions
• Double-check conversions with a known measurement
• Reversing the scale ratio (thinking model is larger)
• Mixing up different unit systems during conversion
• Forgetting to apply scale consistently to all dimensions
Convert a 36-foot long airplane to 1:72 scale. What is the model length in inches? Also calculate the area scaling factor.
Step 1: Convert real length to inches
36 feet = 36 × 12 = 432 inches
Step 2: Apply scale conversion
Model length = Real length ÷ Scale denominator
Model length = 432 ÷ 72 = 6 inches
Step 3: Calculate area scaling factor
Area scales by the square of the linear scale
Area scaling factor = (1/72)² = 1/5184 ≈ 0.000193
Therefore, the model airplane will be 6 inches long, and its surface area will be 1/5184 of the real airplane's surface area.
This problem demonstrates both linear and area scaling. Linear dimensions scale directly by the scale factor (1/72), but areas scale by the square of the scale factor (1/72²). This is why materials needed for a model are dramatically less than for the full-size object. The cubic scaling for volume makes this difference even more pronounced.
Linear Scaling: Proportional change in length, width, or height
Area Scaling: Proportional change in surface area (scale²)
Volume Scaling: Proportional change in volume (scale³)
• Linear scale: divide by denominator
• Area scale: divide by denominator²
• Volume scale: divide by denominator³
• Convert all measurements to the same units first
• Remember: 1 foot = 12 inches
• Area scales as the square of linear scale
• Forgetting to convert units before scaling
• Applying linear scale to area or volume calculations
• Mixing up square and cubic scaling factors
You're building a 1:48 scale model of a 48×24 foot shed. Calculate the model dimensions in inches. If the real shed requires 1,152 square feet of roofing material, how much roofing material (in square inches) will the model need? Assume 10% extra for waste.
Step 1: Calculate model dimensions
Model length = 48 feet ÷ 48 = 1 foot = 12 inches
Model width = 24 feet ÷ 48 = 0.5 feet = 6 inches
Step 2: Calculate model roof area
Real roof area = 1,152 square feet
Area scaling factor = (1/48)² = 1/2,304
Model roof area = 1,152 ÷ 2,304 = 0.5 square feet
Model roof area in square inches = 0.5 × 144 = 72 square inches
Step 3: Add 10% for waste
Total material needed = 72 × 1.10 = 79.2 square inches
Therefore, the model shed will be 12×6 inches, and you'll need approximately 79.2 square inches of roofing material.
This problem shows how area scaling works differently from linear scaling. While the linear dimensions are reduced by a factor of 48, the area is reduced by a factor of 48² = 2,304. This dramatic reduction in area explains why model materials are so much less expensive than full-size equivalents. The addition of waste factor is practical for real-world model building.
Waste Factor: Additional material to account for cutting errors
Area Scaling: Reduction factor for surface measurements
Material Efficiency: How much material is actually used vs. purchased
• Area scales by the square of linear scale
• Always account for waste in material calculations
• Convert units consistently throughout calculations
• Remember: 1 square foot = 144 square inches
• Plan for 5-15% extra material depending on complexity
• Sketch the layout before purchasing materials
• Forgetting to square the scale factor for area calculations
• Not accounting for material thickness in measurements
• Underestimating waste for complex shapes
You're deciding between two scales for a model railroad: HO scale (1:87) and N scale (1:160). If a real freight car is 60 feet long, how much space will each model version take? Which scale would be better for a layout with limited space? Calculate the percentage size difference.
Step 1: Calculate HO scale model length
HO model length = 60 feet ÷ 87 = 0.689 feet = 8.27 inches
Step 2: Calculate N scale model length
N model length = 60 feet ÷ 160 = 0.375 feet = 4.5 inches
Step 3: Calculate size difference
HO scale factor = 1/87 ≈ 0.0115
N scale factor = 1/160 = 0.00625
Size ratio = 0.00625 ÷ 0.0115 = 0.543
N scale is 54.3% the size of HO scale (45.7% smaller)
Therefore, the HO scale model is 8.27 inches and the N scale model is 4.5 inches. N scale takes 45.7% less space, making it better for layouts with limited space.
This problem demonstrates the practical implications of scale selection. Smaller scales (like N scale) allow for longer track runs in limited spaces but offer less detail. Larger scales (like HO) provide more detail but require more space. The percentage calculation shows the significant space savings achievable with smaller scales.
Space Efficiency: How much model can fit in available space
Detail Level: Amount of fine detail possible at given scale
Scale Trade-offs: Balancing detail against space requirements
• Smaller scale denominator = larger model
• Larger models = more detail possible
• Smaller models = more items in same space
• Measure your available space before selecting scale
• Consider viewing distance when choosing scale
• Factor in clearance space for operation
• Choosing scale without considering space constraints
• Underestimating space needed for operation
• Not accounting for scenery and accessories
How does volume scale in relation to linear dimensions?
The answer is C) Volume scales with the cube of dimensions. Volume is a three-dimensional measurement (length × width × height), so when linear dimensions are scaled by a factor, volume scales by that factor cubed. For example, at 1:10 scale, volumes scale by (1/10)³ = 1/1000, meaning the model has 1/1000th the volume of the original.
Volume scaling is critical for understanding material requirements and weight in models. Since volume scales as the cube of linear dimensions, a 1:10 scale model has only 1/1000th the volume of the original. This is why model materials are so much lighter than full-size equivalents. This cubic relationship also applies to mass and capacity.
Linear Scaling: One-dimensional (length, width, height)
Area Scaling: Two-dimensional (surface area)
Volume Scaling: Three-dimensional (capacity, mass)
• Linear: scale¹ (direct proportion)
• Area: scale² (square proportion)
• Volume: scale³ (cube proportion)
• Remember: L¹, A², V³
• Volume changes dramatically with scale
• Consider this when estimating material weights
• Assuming volume scales linearly like dimensions
• Not accounting for cubic scaling in material estimates
• Confusing area and volume scaling factors
FAQ
Q: How do I accurately convert measurements between different scales?
A: To convert measurements between scales, you need to understand the relationship between the scales. The general formula is:
Measurement in New Scale = Measurement in Old Scale × (Old Scale Denominator ÷ New Scale Denominator)
For example, to convert a 12-inch model from 1:24 scale to 1:48 scale:
Equivalent in 1:48 = 12 × (24 ÷ 48) = 12 × 0.5 = 6 inches
Alternatively, convert to real size first, then to the new scale:
Real size = 12 inches × 24 = 288 inches
New scale size = 288 inches ÷ 48 = 6 inches
This conversion is essential when mixing parts from different scale kits or adapting plans from one scale to another.
Q: What's the difference between linear, area, and volume scaling?
A: The three types of scaling differ based on dimensionality:
Linear Scaling: Applies to lengths, widths, heights (1D). At 1:24 scale, a 24-foot wall becomes 1 foot (12 inches).
Area Scaling: Applies to surfaces (2D). Since area = length × width, area scales by the square of the linear scale. At 1:24 scale, areas are (1/24)² = 1/576 of the original.
Volume Scaling: Applies to capacity, mass, or 3D space (3D). Since volume = length × width × height, volume scales by the cube of the linear scale. At 1:24 scale, volumes are (1/24)³ = 1/13,824 of the original.
This is why a 1:24 scale model building weighs significantly less than 1/24th of the real building—its volume (and thus mass) is reduced by a factor of 13,824.