Furniture Layout Estimator
Professional space planning • Room optimization
Furniture Layout Formula:
Show the calculatorSpace Utilization = (Total Furniture Area / Room Area) × 100%
Where:
- Total Furniture Area = Sum of all furniture pieces' areas
- Room Area = Length × Width of the room
This formula calculates the percentage of room space occupied by furniture, helping determine optimal furniture arrangement and space efficiency.
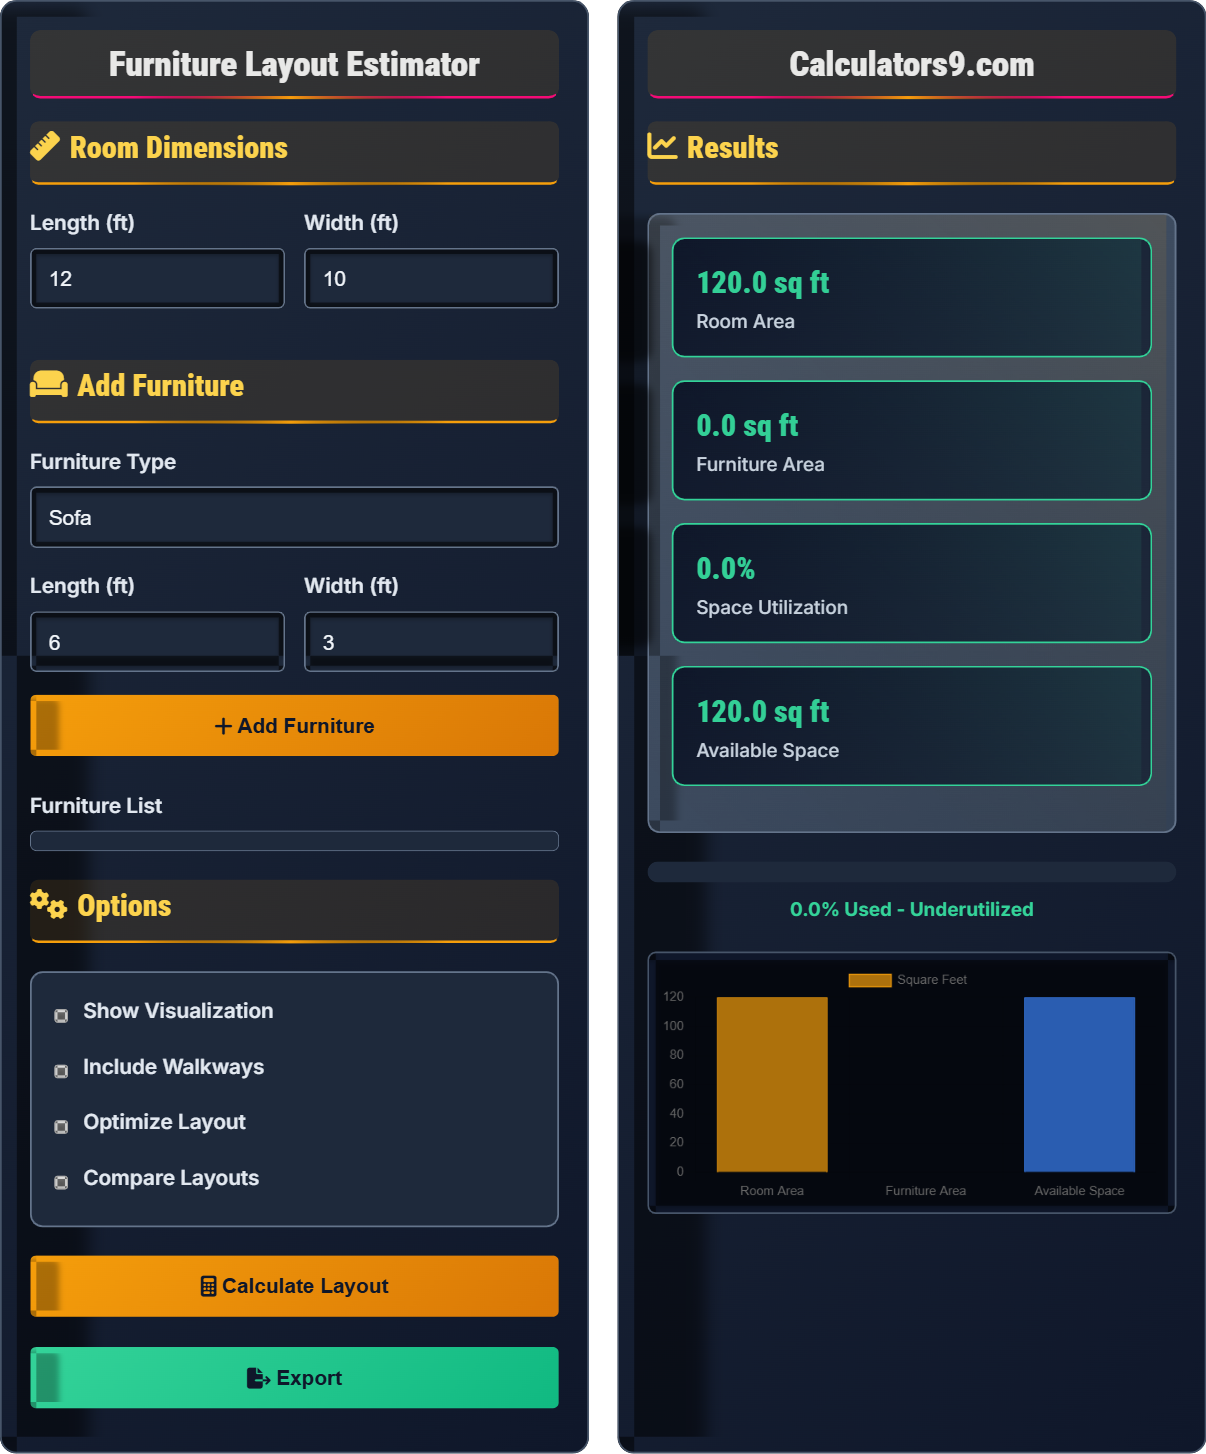
Example: For a room of 12ft × 10ft (120 sq ft) with furniture totaling 60 sq ft:
Space Utilization = (60 / 120) × 100% = 50%
Thus, the furniture occupies 50% of the available space, leaving adequate walking space.
Room Dimensions
Add Furniture
Options
Results
| Furniture | Dimensions | Area | Position |
|---|
Comprehensive Space Planning Guide
Space planning is the systematic approach to arranging furniture, equipment, and architectural elements within a defined area to optimize functionality, aesthetics, and traffic flow. It involves analyzing the needs of the occupants, understanding the spatial relationships, and creating efficient layouts that enhance the usability of the space.
The fundamental calculation for space planning efficiency is:
Where:
- Total Furniture Area: Sum of all furniture pieces' floor areas
- Room Area: Total floor area of the room (length × width)
Effective space planning follows these utilization guidelines:
- Living Room: 40-60% furniture coverage with 40-60% open space
- Bedroom: 50-70% furniture coverage with 30-50% open space
- Dining Room: 30-50% furniture coverage with 50-70% open space
- Office: 40-60% furniture coverage with 40-60% open space
- Measure Twice: Always measure the room and furniture before purchasing or arranging
- Draw to Scale: Create scaled floor plans to visualize arrangements before implementation
- Consider Traffic Patterns: Plan pathways that accommodate normal movement patterns
- Leave Breathing Room: Maintain at least 18 inches between furniture pieces
- Maximize Vertical Space: Use walls and corners efficiently with vertical storage
Space Planning Fundamentals
Systematic arrangement of furniture and elements to optimize functionality and aesthetics.
Space Utilization = (Total Furniture Area / Room Area) × 100%
Where utilization measures efficiency of space usage.
- Maintain 3ft walkways minimum
- Leave 18in between furniture
- Balance furniture distribution
Optimization Tips
Plan clear pathways connecting key areas without obstructions.
- Measure all spaces accurately
- Create scaled drawings
- Group by function
- Test traffic patterns
- Room function priority
- Natural light direction
- Electrical outlet locations
- Storage needs
Space Planning Learning Quiz
What is the ideal space utilization percentage for a living room?
The answer is B) 40-60%. For a living room, the ideal space utilization is between 40-60% furniture coverage with 40-60% open space. This allows for comfortable conversation areas while maintaining adequate walking space and preventing the room from feeling overcrowded.
Space utilization ratios are critical in interior design because they balance functionality with comfort. Too little furniture makes a room feel empty and cold, while too much furniture creates a cramped feeling and restricts movement. The 40-60% rule for living rooms ensures there's enough seating and functionality while preserving open space for activities and socializing.
Space Utilization: The percentage of floor space occupied by furniture and fixtures
Living Room: A social space designed for relaxation and entertainment
Traffic Flow: The path of movement through a space
• Living rooms need 40-60% furniture coverage
• Maintain adequate walking space around furniture
• Balance functionality with open space
• Use the 3-foot rule for walkways
• Leave breathing room between furniture pieces
• Test arrangements before finalizing
• Overcrowding rooms with too much furniture
• Ignoring traffic flow patterns
• Not accounting for opening doors and drawers
Calculate the space utilization for a 15ft × 12ft living room with the following furniture: Sofa (8ft × 3ft), Coffee Table (4ft × 2ft), TV Stand (5ft × 1.5ft), 2 Side Tables (2ft × 2ft each). Show your work.
Step 1: Calculate Room Area = 15ft × 12ft = 180 sq ft
Step 2: Calculate Furniture Areas:
- Sofa: 8ft × 3ft = 24 sq ft
- Coffee Table: 4ft × 2ft = 8 sq ft
- TV Stand: 5ft × 1.5ft = 7.5 sq ft
- Side Tables: 2 × (2ft × 2ft) = 8 sq ft
Step 3: Total Furniture Area = 24 + 8 + 7.5 + 8 = 47.5 sq ft
Step 4: Space Utilization = (47.5 / 180) × 100% = 26.4%
The space utilization is 26.4%, which is below the ideal range of 40-60% for a living room.
This calculation demonstrates how to apply the space utilization formula. The result shows that the room has 26.4% furniture coverage, which is significantly below the ideal 40-60% range. This means the room could accommodate more furniture or larger pieces to improve functionality and visual balance. The calculation also highlights the importance of considering all furniture pieces when planning space utilization.
Space Utilization Formula: (Total Furniture Area / Room Area) × 100%
Room Area: The total floor area of the space
Furniture Area: The floor area occupied by each piece of furniture
• Always calculate total furniture area including all pieces
• Consider the ideal utilization range for room function
• Account for space needed for opening doors and drawers
• Measure all furniture pieces before calculating
• Include accessories and decorative items in calculations
• Round measurements to nearest 0.5 foot for accuracy
• Forgetting to include smaller furniture pieces
• Not converting measurements to consistent units
• Misapplying the utilization percentage formula
Sarah is designing a 14ft × 10ft dining room with a 6ft × 3ft dining table and 6 chairs. She wants to maintain at least 3 feet of clearance around the table for chair pulling and movement. What is the maximum area available for additional furniture while maintaining proper traffic flow?
Step 1: Calculate Total Room Area = 14ft × 10ft = 140 sq ft
Step 2: Calculate Dining Area with Clearance = (6ft + 3ft + 3ft) × (3ft + 3ft + 3ft) = 12ft × 9ft = 108 sq ft
Step 3: Calculate Maximum Additional Furniture Area = Total Room Area - Dining Area with Clearance
Maximum Additional Area = 140 - 108 = 32 sq ft
Therefore, Sarah has 32 sq ft available for additional furniture while maintaining proper traffic flow around the dining area.
This problem demonstrates the importance of traffic flow planning in space utilization. When planning dining areas, it's essential to account for chair movement and access paths. The 3-foot clearance rule ensures that chairs can be pulled out comfortably and people can move around the table without obstruction. This calculation shows how functional requirements impact available space for other furniture.
Traffic Flow: The path of movement through a space
Clearance: The space required for furniture operation and human movement
Dining Area: The space occupied by the table plus required clearance
• Maintain 3 feet clearance around dining tables
• Account for chair movement when planning space
• Prioritize functional areas in space planning
• Always plan for chair pulling space at dining tables
• Test traffic patterns with actual furniture placement
• Consider door swing directions in space planning
• Forgetting to account for chair movement space
• Not considering door swing paths
• Ignoring traffic flow in favor of furniture quantity
John has a 12ft × 10ft bedroom and wants to place a queen bed (6ft × 8ft), dresser (3ft × 2ft), nightstand (2ft × 2ft), and desk (4ft × 2ft). What is the space utilization percentage, and is this arrangement suitable based on bedroom optimization principles? (Hint: Ideal bedroom utilization is 50-70%)
Step 1: Calculate Total Room Area = 12ft × 10ft = 120 sq ft
Step 2: Calculate Furniture Areas:
- Queen Bed: 6ft × 8ft = 48 sq ft
- Dresser: 3ft × 2ft = 6 sq ft
- Nightstand: 2ft × 2ft = 4 sq ft
- Desk: 4ft × 2ft = 8 sq ft
Step 3: Total Furniture Area = 48 + 6 + 4 + 8 = 66 sq ft
Step 4: Space Utilization = (66 / 120) × 100% = 55%
The space utilization is 55%, which falls within the ideal range of 50-70% for bedrooms, making this arrangement suitable.
This example demonstrates how bedroom optimization principles differ from other room types. Bedrooms typically have higher ideal utilization (50-70%) because they require more storage and functional furniture while still maintaining comfort. The 55% utilization achieved here balances functionality (bed, storage, workspace) with adequate open space for movement and relaxation. The calculation confirms that the arrangement meets professional space planning standards.
Bedroom Optimization: Arranging furniture to maximize comfort and functionality
Ideal Utilization Range: The recommended percentage of space occupied by furniture
Functional Furniture: Pieces that serve specific needs (sleeping, storage, work)
• Bedrooms: Ideal utilization 50-70%
• Maintain clear pathways to essential furniture
• Position bed for optimal rest and privacy
• Place bed against the longest wall when possible
• Ensure clear access to nightstands
• Position desk away from bed for focus
• Applying living room utilization standards to bedrooms
• Not considering bedroom-specific functional needs
• Forgetting to account for closet access
According to space planning principles, what is the minimum recommended width for walkways in residential spaces?
The answer is C) 3 feet. According to space planning principles, the minimum recommended width for walkways in residential spaces is 3 feet (36 inches). This allows for comfortable movement, especially when carrying items, and accommodates people of different sizes. In main traffic areas or hallways, 36 inches is considered the minimum comfortable width.
Traffic flow is one of the most critical aspects of space planning because it affects the usability of the entire space. The 3-foot minimum ensures that people can move through the space safely and comfortably, carry items without obstruction, and navigate around furniture. This measurement also accounts for the average shoulder width of adults and provides space for movement dynamics. Understanding traffic flow requirements helps create functional and accessible spaces.
Traffic Flow: The pattern of movement through a space
Walkway: A designated path for pedestrian movementMinimum Clearance: The smallest acceptable distance for safe passage
• Minimum walkway width: 3 feet (36 inches)
• Main hallways should be wider than 3 feet
• Account for door swings in walkway planning
• Plan walkways before placing furniture
• Test pathways with actual movement
• Consider wheelchair accessibility (32-36 inches)
• Planning furniture first, then fitting walkways
• Not accounting for door swing directions
• Measuring only straight-line distances
FAQ
Q: How do I know if my furniture arrangement is space-efficient?
A: Space efficiency is measured by the Space Utilization Ratio:
\(\text{Space Utilization} = \left(\frac{\text{Total Furniture Area}}{\text{Room Area}}\right) \times 100\%\)
For example, in a 12ft × 10ft room (120 sq ft) with furniture totaling 60 sq ft:
Space Utilization = (60 / 120) × 100% = 50%
Efficient ranges are:
- Living Room: 40-60%
- Bedroom: 50-70%
- Dining Room: 30-50%
Additionally, ensure 3-foot walkways and 18-inch spacing between furniture pieces.
Q: What are the key principles of effective space planning?
A: Effective space planning follows these core principles:
- Traffic Flow: Maintain 3-foot minimum walkways for comfortable movement
- Functionality: Group furniture by activity zones (conversation, dining, etc.)
- Balance: Distribute visual weight evenly throughout the space
- Focal Points: Arrange furniture around natural focal points
- Scale & Proportion: Match furniture size to room dimensions
These principles ensure both aesthetic appeal and functional efficiency.