Lighting Calculator
Professional illumination planning • Energy efficiency
Lighting Calculation Formula:
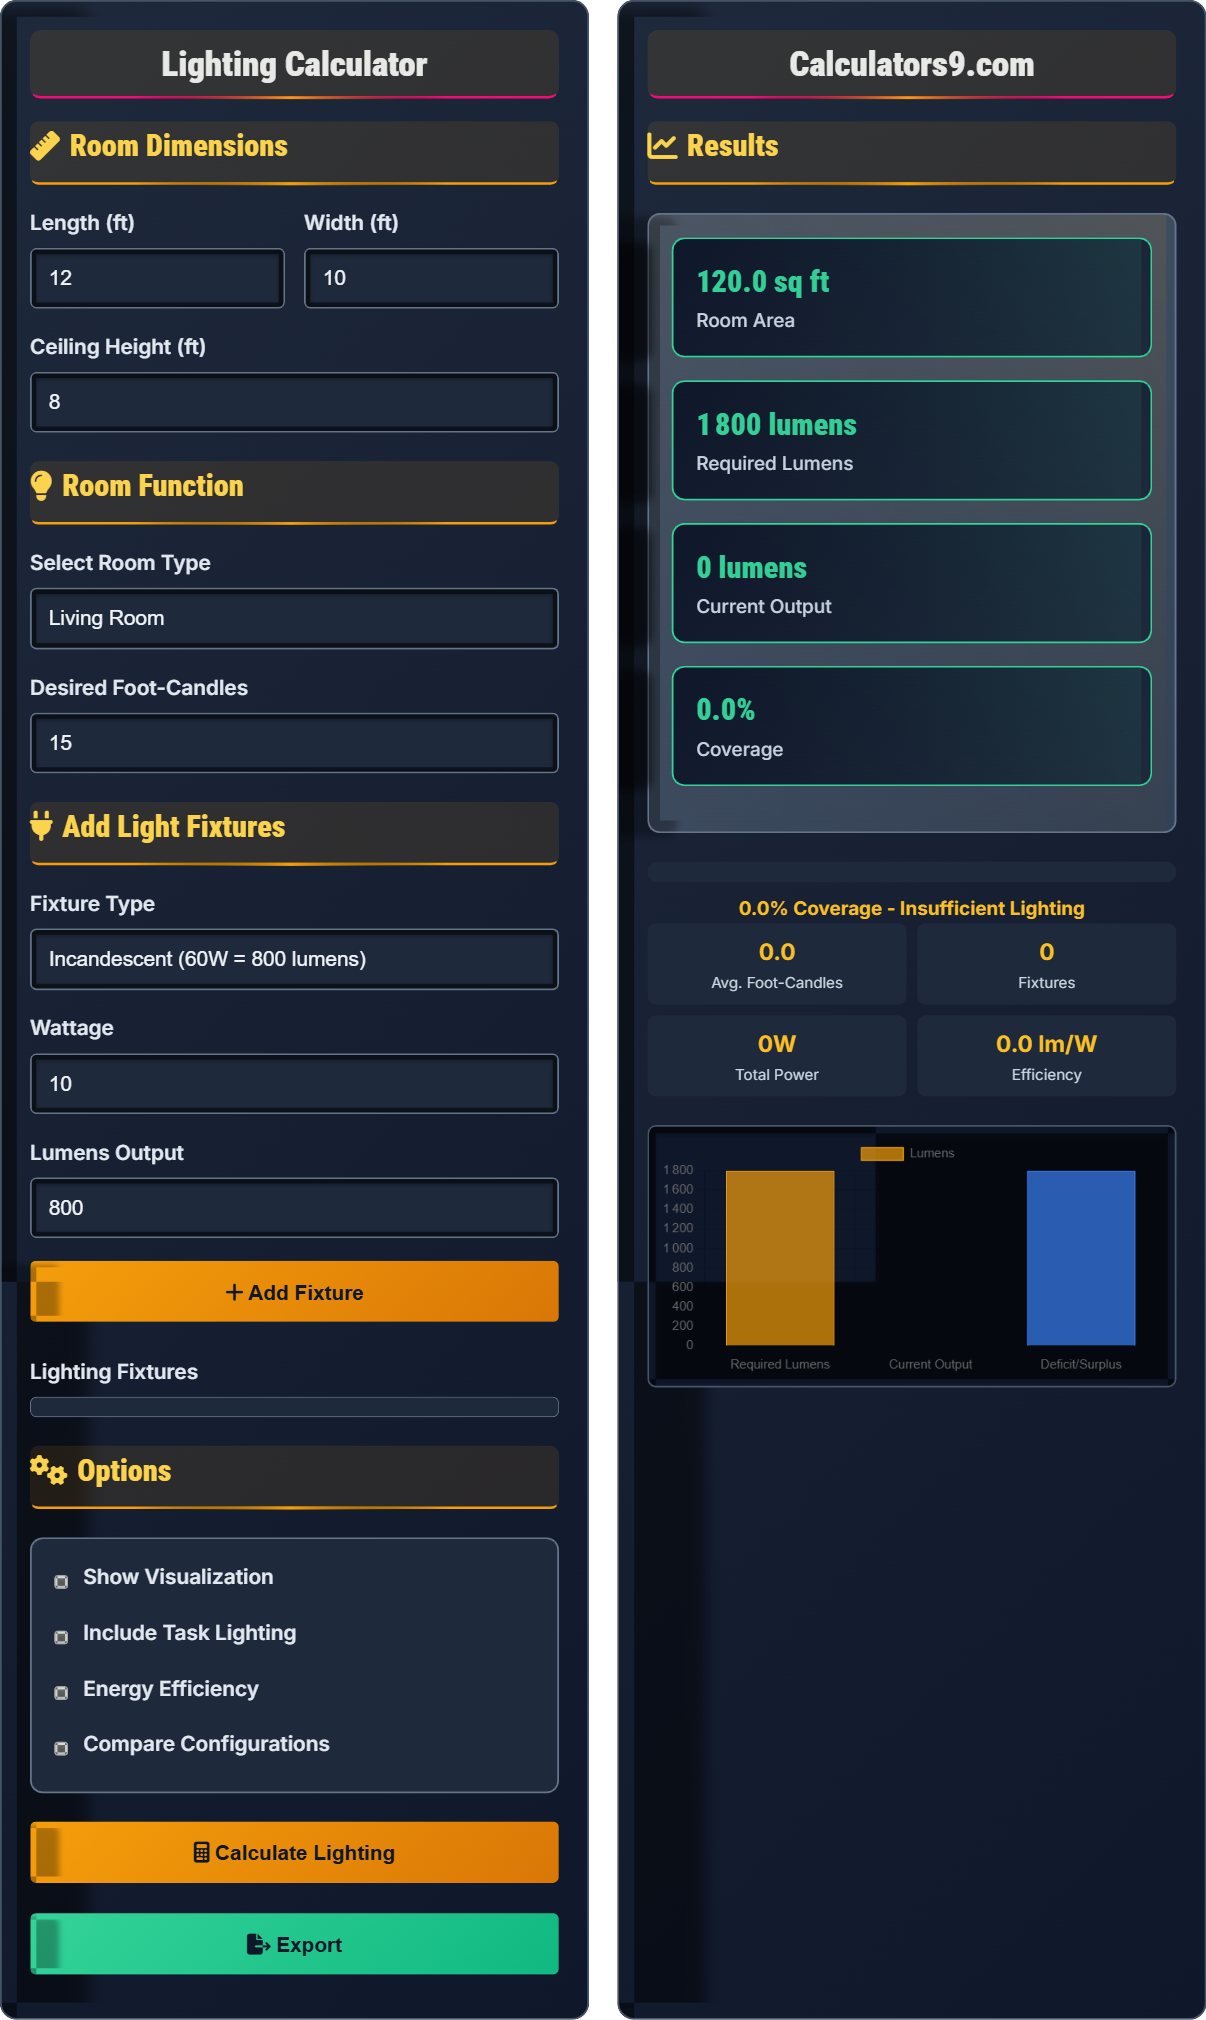
Show the calculatorRequired Lumens = Room Area × Desired Foot-Candles
Where:
- Room Area = Length × Width (in square feet)
- Desired Foot-Candles = Recommended illumination level for room function
This formula calculates the total lumens needed for proper illumination based on room size and intended use.
Example: For a 12ft × 10ft living room (120 sq ft) requiring 15 foot-candles:
Required Lumens = 120 × 15 = 1,800 lumens
Thus, the room needs 1,800 lumens of light output for adequate illumination.
Room Dimensions
Room Function
Add Light Fixtures
Options
Results
| Fixture | Type | Watts | Lumens | Efficiency |
|---|
Comprehensive Lighting Design Guide
Lighting design is the process of determining the best lighting solution for a given space to achieve specific lighting requirements. It involves calculating the amount of light needed, selecting appropriate fixtures, and positioning them to provide optimal illumination while considering energy efficiency, ambiance, and functionality.
The fundamental calculation for lighting design is:
Where:
- Room Area: Total floor area in square feet
- Desired Foot-Candles: Recommended illumination level for the room's function
Effective lighting design follows three layers:
- Ambient Lighting: General illumination that fills the room (50-70% of total light)
- Task Lighting: Focused light for specific activities (20-30% of total light)
- Accent Lighting: Decorative light to highlight features (10-20% of total light)
- LED Efficiency: 80-100+ lumens per watt
- CFL Efficiency: 50-70 lumens per watt
- Incandescent: 10-17 lumens per watt
- Use Dimmers: Can extend bulb life and save energy
- Smart Controls: Automatically adjust lighting based on occupancy
Lighting Fundamentals
Process of calculating and positioning lights to achieve optimal illumination.
Required Lumens = Room Area × Desired Foot-Candles
Where area is in square feet and foot-candles is illumination level.
- Living rooms: 10-20 fc
- Kitchens: 30-50 fc
- Offices: 50-70 fc
Efficiency Tips
LEDs provide 80-100 lumens per watt compared to 10-17 for incandescent.
- Start with ambient lighting
- Add task lighting
- Finish with accent lighting
- Balance all layers
- Room function priority
- Energy efficiency
- Color temperature
- Dimming capability
Lighting Design Learning Quiz
What is the recommended foot-candle level for a kitchen task area?
The answer is C) 70-80 foot-candles. Kitchen task areas, such as countertops and stovetops, require 70-80 foot-candles of illumination to ensure safe food preparation and cooking activities. General kitchen areas typically require 30-50 foot-candles, but task areas need significantly more light.
Foot-candle recommendations vary by room function and activity type. Task areas require higher illumination levels than general spaces because they involve detailed activities that demand good visibility. In kitchens, food preparation requires careful attention to detail, cutting safety, and hygiene standards, necessitating higher light levels. Understanding these differences helps create properly lit environments.
Foot-Candle: A unit of illuminance equal to one lumen per square foot
Task Lighting: Focused light for specific activities requiring higher illumination
General Lighting: Ambient light that fills an entire space
• Kitchen task areas: 70-80 foot-candles
• General kitchen areas: 30-50 foot-candles
• Task lighting is 2-3 times brighter than general lighting
• Install under-cabinet lighting for countertop tasks
• Use pendant lights over kitchen islands
• Position lights to minimize shadows
• Using the same lighting level for all kitchen areas
• Not accounting for shadows cast by overhead cabinets
• Installing insufficient lighting for food prep areas
Calculate the total lumens required for a 14ft × 12ft office that needs 50 foot-candles for computer work. Then determine how many 800-lumen LED bulbs are needed. Show your work.
Step 1: Calculate Room Area = 14ft × 12ft = 168 sq ft
Step 2: Apply Lighting Formula = Room Area × Desired Foot-Candles
Required Lumens = 168 × 50 = 8,400 lumens
Step 3: Calculate Number of Bulbs Needed = Required Lumens ÷ Lumens per Bulb
Number of Bulbs = 8,400 ÷ 800 = 10.5 bulbs
Since we can't have a fraction of a bulb, we need 11 LED bulbs to adequately light the office.
This calculation demonstrates how to apply the fundamental lighting formula. Office spaces require 50 foot-candles for computer work to reduce eye strain and maintain productivity. The calculation shows that 11 LED bulbs producing 800 lumens each will provide sufficient illumination for the 168-square-foot office. This example also illustrates the importance of rounding up when dealing with fractional bulb counts.
Lighting Formula: Required Lumens = Room Area × Desired Foot-Candles
Office Lighting: 50-70 foot-candles for computer work
Lumens: A measure of total light output
• Always round up fractional bulb counts
• Office computer work: 50 foot-candles minimum
• LED bulbs are more efficient than traditional bulbs
• Use 100W equivalent LEDs for office spaces (800+ lumens)
• Position lights to avoid screen glare
• Consider daylight integration
• Forgetting to round up fractional bulb counts
• Not accounting for light loss due to fixtures
• Using insufficient lighting for computer work
Sarah is designing lighting for a 8ft × 6ft bathroom. The vanity area (4ft × 3ft) requires 70 foot-candles for grooming tasks, while the general area needs 30 foot-candles. How many 600-lumen LED bulbs are needed for each area?
Step 1: Calculate Vanity Area Requirement = 4ft × 3ft × 70 fc = 840 lumens
Step 2: Calculate Vanity Bulbs Needed = 840 ÷ 600 = 1.4 bulbs → 2 bulbs
Step 3: Calculate General Area = 8ft × 6ft = 48 sq ft
Step 4: Calculate General Area Requirement = 48 × 30 = 1,440 lumens
Step 5: Calculate General Bulbs Needed = 1,440 ÷ 600 = 2.4 bulbs → 3 bulbs
Therefore, Sarah needs 2 bulbs for the vanity area and 3 bulbs for the general area (5 total).
This problem demonstrates zone-specific lighting requirements within a single room. Bathrooms require different illumination levels for different functions - higher light levels at vanity areas for grooming tasks and lower levels for general circulation. The calculation shows how to divide a room into lighting zones and calculate requirements for each zone separately. This approach ensures optimal lighting for all activities while avoiding over-illumination in non-task areas.
Zone Lighting: Different illumination levels for different areas of a room
Vanity Lighting: Specialized lighting for grooming and personal care
General Lighting: Ambient light for overall room illumination
• Bathroom vanity: 70-80 foot-candles
• General bathroom: 30-50 foot-candles
• Divide rooms into lighting zones when requirements vary
• Install sconces on both sides of vanity mirrors
• Use diffused lighting to minimize shadows
• Consider moisture-resistant fixtures
• Installing lights above mirrors causing shadows
• Not accounting for moisture resistance requirements
John has a 15ft × 12ft living room (180 sq ft) currently using 6 incandescent bulbs (60W each, 800 lumens each) providing 15 foot-candles. He wants to switch to LED bulbs while maintaining the same light output. How much energy will he save annually if the lights are on 4 hours daily and electricity costs $0.12/kWh?
Step 1: Calculate Current Energy Usage = 6 bulbs × 60W × 4 hours/day × 365 days
Current Usage = 360W × 1,460 hours = 525,600 Wh = 525.6 kWh
Step 2: Calculate Annual Cost = 525.6 kWh × $0.12/kWh = $63.07
Step 3: LED Equivalent = 6 LED bulbs (10W each, 800 lumens each)
Step 4: Calculate LED Energy Usage = 6 × 10W × 1,460 hours = 87.6 kWh
Step 5: Calculate LED Annual Cost = 87.6 kWh × $0.12/kWh = $10.51
Step 6: Annual Savings = $63.07 - $10.51 = $52.56
John will save $52.56 annually by switching to LED bulbs.
This example demonstrates the significant energy savings possible with LED technology. Incandescent bulbs are only 10-17% efficient at converting electricity to light, while LEDs achieve 80-90% efficiency. The calculation shows that despite providing the same light output (4,800 lumens), LED bulbs consume only 60W compared to 360W for incandescent, resulting in an 83% reduction in energy consumption. This example illustrates the economic and environmental benefits of energy-efficient lighting.
Energy Efficiency: The ratio of light output to electrical input
Lumens per Watt: Measure of lighting efficiency
Annual Energy Cost: Total cost of operating lights for a year
• LED efficiency: 80-100 lumens/watt
• Incandescent efficiency: 10-17 lumens/watt
• Energy cost = Power × Time × Rate
• LEDs last 25 times longer than incandescent bulbs
• Use smart switches to reduce unnecessary usage
• Consider daylight sensors for automatic control
• Not considering the full lifecycle cost of lighting
• Forgetting to account for bulb replacement frequency
According to lighting design principles, what percentage of total light should come from ambient lighting in a layered lighting design?
The answer is C) 50-70%. In a proper layered lighting design, ambient lighting should provide 50-70% of the total light output. Ambient lighting serves as the foundation, providing general illumination that fills the room and establishes the basic light level. Task lighting (20-30%) supplements specific activities, and accent lighting (10-20%) highlights architectural features and décor.
Layered lighting is a fundamental principle in lighting design that creates depth, functionality, and visual interest. The 50-70% ambient lighting rule ensures that rooms have a consistent baseline of illumination that prevents dark corners and provides general visibility. The remaining light comes from task and accent layers, which add functionality and aesthetic appeal. This approach creates a balanced lighting scheme that serves multiple purposes and adapts to different activities.
Ambient Lighting: General illumination that fills the entire space
Task Lighting: Focused light for specific activities
Accent Lighting: Decorative light to highlight features
• Ambient: 50-70% of total light
• Task: 20-30% of total light
• Accent: 10-20% of total light
• Start with ambient lighting, then add layers
• Use dimmers to adjust each layer independently
• Consider how layers interact with each other
• Not balancing the three lighting layers
• Forgetting to include adjustable controls
FAQ
Q: How do I calculate the right amount of light for my room?
A: Use the Lighting Formula:
\(\text{Required Lumens} = \text{Room Area} \times \text{Desired Foot-Candles}\)
For example, in a 12ft × 10ft living room (120 sq ft) needing 15 foot-candles:
Required Lumens = 120 × 15 = 1,800 lumens
Standard recommendations:
- Living Room: 10-20 foot-candles
- Kitchen: 30-50 foot-candles
- Office: 50-70 foot-candles
Divide total required lumens by individual bulb output to find needed fixtures.
Q: What are the key principles of layered lighting design?
A: Layered lighting follows these proportions:
- Ambient Lighting: 50-70% of total light (general illumination)
- Task Lighting: 20-30% of total light (focused work areas)
- Accent Lighting: 10-20% of total light (decorative highlights)
This approach creates depth, functionality, and visual interest. Ambient provides the foundation, task lighting supports activities, and accent lighting adds drama and highlights architectural features. Each layer should be independently controllable for maximum flexibility.