Room Area Calculator
Interior design • Space planning
Room Area Formula:
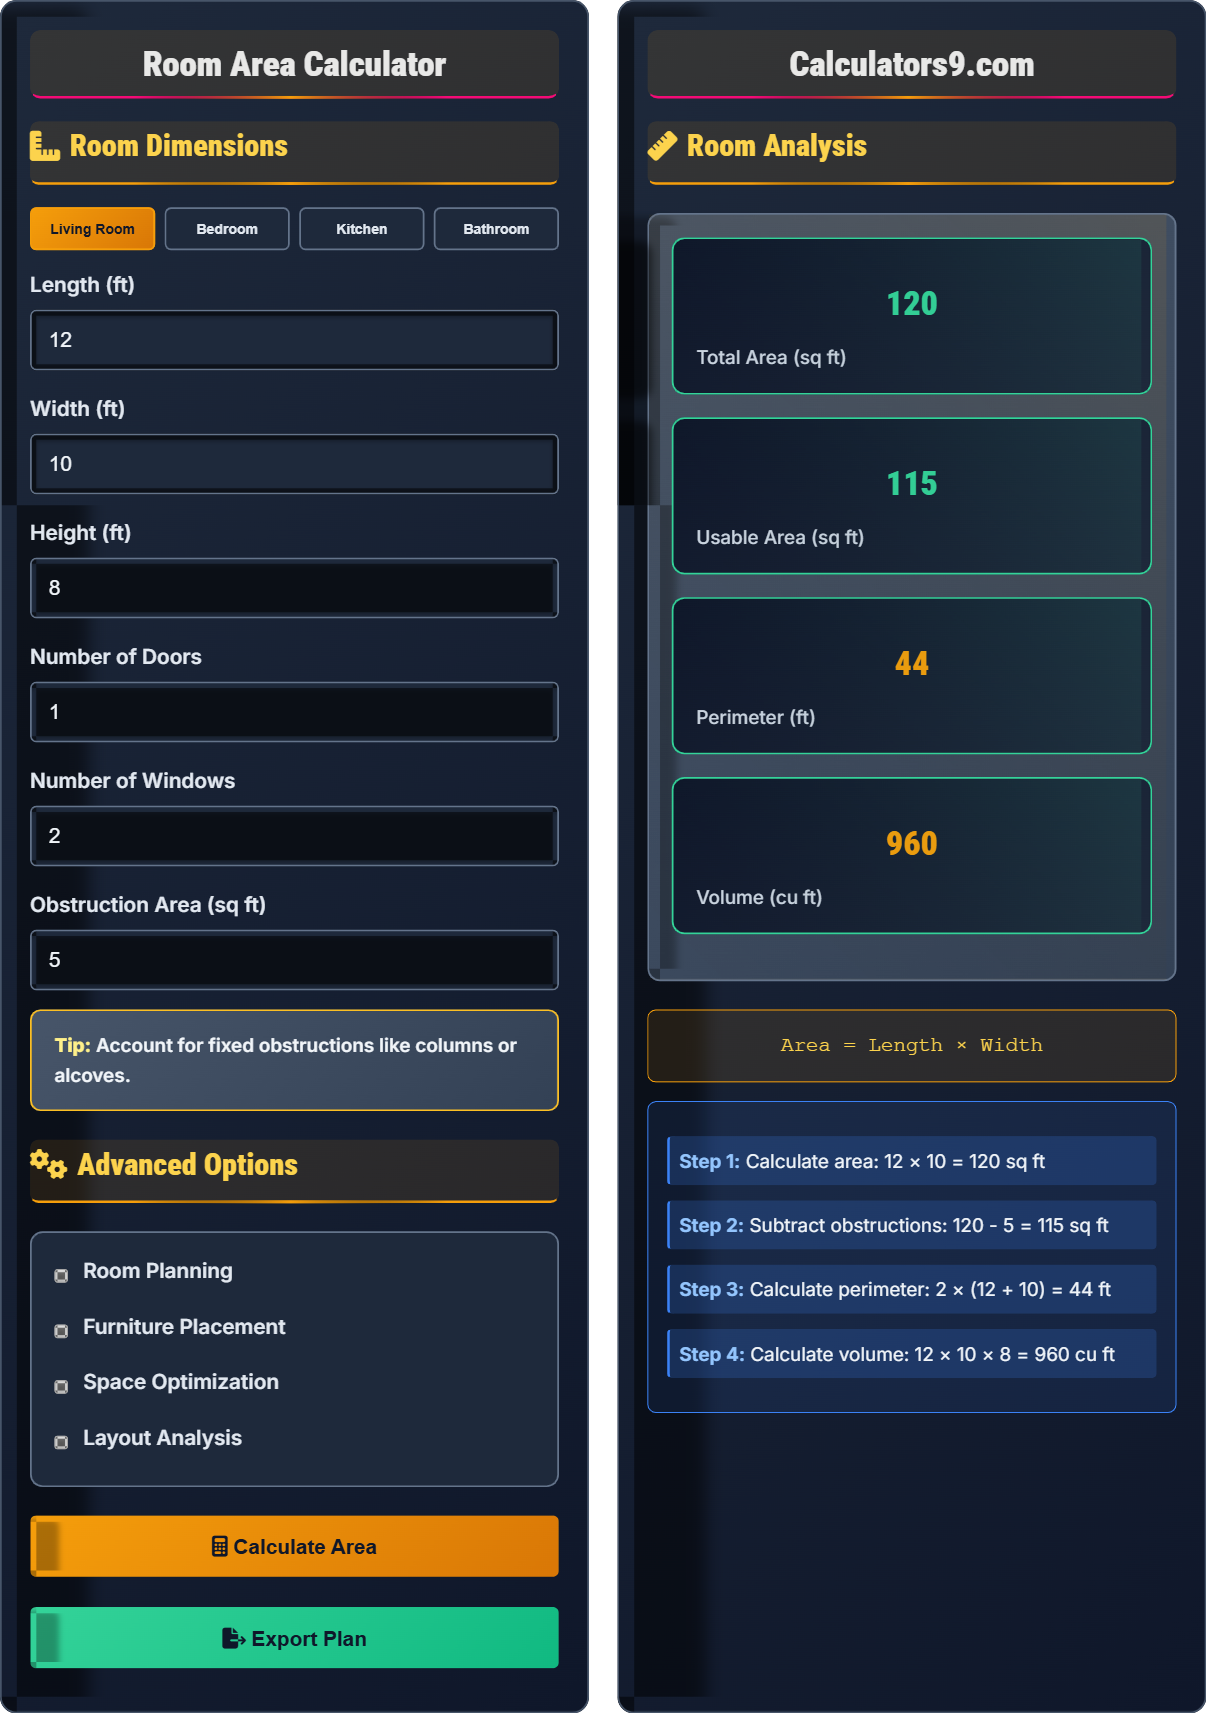
Show the calculator\( \text{Area} = \text{Length} \times \text{Width} \)
\( \text{Perimeter} = 2 \times (\text{Length} + \text{Width}) \)
\( \text{Furniture Space} = \sum(\text{Item Length} \times \text{Item Width}) \)
Where:
- \( \text{Area} \) = Total floor space in square feet or square meters
- \( \text{Length} \) = Room length measurement
- \( \text{Width} \) = Room width measurement
- \( \text{Perimeter} \) = Total wall length around room
Additional space planning calculations:
- \( \text{Open Space} = \text{Total Area} - \text{Furniture Area} \)
- \( \text{Space Efficiency} = \frac{\text{Usable Area}}{\text{Total Area}} \times 100 \)
- \( \text{Traffic Flow} = \text{Pathways} \geq 36" \) (91cm) minimum
Example: For a rectangular room 12 feet by 10 feet:
Total Area = 12 × 10 = 120 sq ft
Perimeter = 2 × (12 + 10) = 44 ft
If furniture occupies 60 sq ft: Open Space = 120 - 60 = 60 sq ft
Thus, the room has 120 square feet of total area.
Room Dimensions
Advanced Options
Room Analysis
Interior Design & Space Planning Guide
Accurate room measurements are essential for successful interior design projects. The total floor area determines furniture capacity, traffic flow, and overall spatial functionality. Professional designers use precise measurements to create efficient layouts that maximize usability while maintaining aesthetic appeal.
Standard doorways require minimum 36" (91cm) width for accessibility, and hallways should maintain 36-42" (91-107cm) for comfortable passage. These measurements impact usable space calculations.
Basic room area calculations:
For irregular rooms, divide into geometric shapes and sum individual areas:
Furniture Sizing: Large furniture can overwhelm small spaces; aim for 60-70% floor coverage maximum.
Visual Balance: Distribute visual weight evenly throughout the room.
Functionality: Prioritize areas for primary activities and ensure adequate workspace.
Accessibility: Maintain clear pathways for mobility and emergency evacuation.
- Vertical Storage: Use walls and ceilings for storage solutions
- Multi-functional Furniture: Choose pieces with dual purposes
- Open Floor Plans: Create visual spaciousness
- Color Psychology: Light colors make spaces appear larger
- Scale and Proportion: Match furniture to room size
Room Area Basics
Total floor space available for furniture and activities.
\( \text{Area} = \text{Length} \times \text{Width} \)
Subtract obstructions from total area.
- Measure twice, cut once
- Account for obstructions
- Plan traffic paths
- Consider furniture scale
Design Principles
Ratio of usable to total area.
- Measure accurately
- Identify functions
- Plan circulation
- Arrange furniture
- Minimum pathway widths
- Visual balance
- Functional zones
- Accessibility needs
Interior Design & Space Planning Learning Quiz
According to accessibility guidelines, what is the minimum width required for doorways and hallways?
The answer is C) 36 inches (91 cm). The Americans with Disabilities Act (ADA) specifies that doorways must be at least 32 inches clear, but 36 inches is the standard for comfortable passage. Hallways should maintain 36-42 inches for optimal traffic flow. This measurement is crucial when calculating usable space, as it determines minimum circulation areas.
These standards ensure accessibility for all users, including those with mobility devices. When planning a room, designers must account for these circulation requirements. For example, in a 10' × 12' room, if a 36" hallway is needed, that's 3 square feet of unusable space that must be planned for. This is why efficient space planning is critical.
Accessibility: Design that accommodates all users regardless of mobility
Circulation Space: Areas designated for movement
Clear Opening: Unobstructed space through doorway
• Doorways: minimum 36" clear
• Hallways: 36-42" minimum
• Plan circulation in space calculations
• Measure from door stop to door stop
• Account for furniture blocking paths
• Plan for wheelchair turns (60" diameter)
• Not accounting for door swing space
• Forgetting about circulation requirements
• Measuring frame instead of clear opening
Calculate the total floor area of a room with dimensions 15 feet by 12 feet, and determine the usable area if there are two columns each occupying 4 square feet. Show your work.
Step 1: Calculate total area = Length × Width = 15 ft × 12 ft = 180 sq ft
Step 2: Calculate obstruction area = 2 columns × 4 sq ft each = 8 sq ft
Step 3: Calculate usable area = Total area - Obstruction area = 180 sq ft - 8 sq ft = 172 sq ft
Therefore, the total area is 180 square feet and the usable area is 172 square feet.
This calculation demonstrates the difference between total area and usable area. In real-world applications, designers must account for fixed elements like columns, built-in fixtures, or alcoves that reduce the actual space available for furniture and activities. The usable area is what determines furniture capacity and layout planning.
Total Area: Entire floor space of room
Usable Area: Space available for furniture and activities
Obstructions: Fixed elements that reduce usable space
• Total Area = Length × Width
• Usable Area = Total - Obstructions
• Account for all fixed elements
• Measure all obstructions separately
• Round up to nearest square foot
• Include wall thickness if relevant
• Forgetting to subtract obstructions
• Not measuring irregular shapes properly
• Confusing total with usable area
You're designing a living room that is 16 feet by 14 feet. You plan to place a sofa (8 ft × 3 ft), coffee table (4 ft × 2 ft), and TV stand (6 ft × 2 ft). What percentage of the room will be occupied by furniture, and how much open space will remain? Assume no obstructions.
Step 1: Calculate total room area = 16 ft × 14 ft = 224 sq ft
Step 2: Calculate sofa area = 8 ft × 3 ft = 24 sq ft
Step 3: Calculate coffee table area = 4 ft × 2 ft = 8 sq ft
Step 4: Calculate TV stand area = 6 ft × 2 ft = 12 sq ft
Step 5: Calculate total furniture area = 24 + 8 + 12 = 44 sq ft
Step 6: Calculate furniture percentage = (44 ÷ 224) × 100 = 19.6%
Step 7: Calculate open space = 224 - 44 = 180 sq ft
Therefore, furniture will occupy approximately 20% of the room, leaving 180 sq ft of open space.
This demonstrates the importance of furniture-to-space ratios in interior design. A common rule of thumb is to fill 60-70% of the room with furniture, leaving 30-40% as open space for circulation and visual breathing room. In this case, 20% furniture coverage is quite minimal, suggesting the room could accommodate more elements or that the current pieces are appropriately sized for the space.
Furniture Coverage: Percentage of floor covered by furniture
Open Space: Unoccupied area for movement and visual balanceVisual Breathing Room: Space that prevents cluttered appearance
• Ideal furniture coverage: 60-70%
• Minimum open space: 30%
• Consider traffic flow in calculations
• Leave at least 18" between furniture
• Plan for conversation areas
• Consider furniture scale
• Overcrowding small spaces
• Not considering traffic flow
• Forgetting to account for furniture depth
A room has an L-shape with two rectangular sections: Section A is 10 ft × 8 ft and Section B is 6 ft × 8 ft. The connecting hallway is 4 ft × 3 ft. Calculate the total floor area and determine if this space is suitable for a dining room that requires 120 sq ft minimum. Include a 10% buffer for furniture placement.
Step 1: Calculate Section A area = 10 ft × 8 ft = 80 sq ft
Step 2: Calculate Section B area = 6 ft × 8 ft = 48 sq ft
Step 3: Calculate hallway area = 4 ft × 3 ft = 12 sq ft
Step 4: Calculate total area = 80 + 48 + 12 = 140 sq ft
Step 5: Calculate required area with buffer = 120 sq ft × 1.10 = 132 sq ft
Step 6: Compare: 140 sq ft > 132 sq ft
Therefore, the room has sufficient space (140 sq ft) for a dining room with the required 132 sq ft (including 10% buffer).
This problem demonstrates how to calculate areas of irregular rooms by dividing them into regular geometric shapes. The 10% buffer accounts for furniture placement flexibility and circulation space. When dealing with L-shaped rooms, designers often treat each rectangular section as a distinct zone while ensuring adequate connectivity between areas.
Irregular Room: Space that doesn't conform to rectangle
Buffer Space: Extra area for flexibility
Zoning: Dividing space into functional areas
• Divide irregular shapes into rectangles
• Sum individual areas
• Include buffers for furniture placement
• Sketch room on graph paper first
• Label each section clearly
• Account for vertical elements
• Double-counting connecting areas
• Not accounting for irregular corners
• Forgetting to include all sections
What is the recommended maximum percentage of floor area that should be covered by furniture in a living room?
The answer is C) 60-70%. Interior designers typically recommend filling 60-70% of a living room with furniture, leaving 30-40% as open space for circulation and visual balance. This ratio ensures the room feels comfortably furnished without appearing cramped, while maintaining adequate space for movement and conversation.
This ratio balances functionality with aesthetics. Too little furniture makes a room feel sparse and cold, while too much creates a cluttered, uncomfortable environment. The 60-70% rule allows for proper traffic flow, conversation areas, and visual breathing room. It also provides flexibility for rearranging furniture as needs change.
Furniture Scaling: Proportioning furniture to room size
Visual Balance: Harmonious distribution of elements
Traffic Flow: Unobstructed movement paths
• Living rooms: 60-70% furniture coverage
• Start with large pieces first
• Leave 18-24" walkways
• Consider furniture function
• Overcrowding small spaces
• Not considering furniture depth
• Forgetting about traffic flow
FAQ
Q: How do I accurately measure a room with irregular shapes or architectural details?
A: For irregular rooms, divide the space into regular geometric shapes:
1. Sketch the room layout and identify rectangular sections
2. Measure each section separately: \( \text{Area} = \text{Length} \times \text{Width} \)
3. For triangular sections: \( \text{Area} = \frac{1}{2} \times \text{Base} \times \text{Height} \)
4. Sum all areas: \( \text{Total Area} = \sum_{i=1}^{n} \text{Area}_i \)
For curved elements, approximate using rectangles or triangles. Always measure twice to ensure accuracy. Include alcoves, bay windows, and built-in features in your calculations.
Q: What's the difference between gross floor area and net usable area in interior design?
A: Gross floor area (GFA) includes all space within the room boundaries:
\( \text{GFA} = \text{Total Room Area} \)
Net usable area (NUA) excludes fixed obstructions:
\( \text{NUA} = \text{GFA} - \text{Obstruction Areas} \)
For example, in a 10' × 12' room (120 sq ft), if there's a 2' × 3' column (6 sq ft) and a 1' × 4' niche (4 sq ft):
\( \text{GFA} = 120 \text{ sq ft}, \text{NUA} = 120 - 6 - 4 = 110 \text{ sq ft} \)
NUA determines actual space available for furniture and activities.